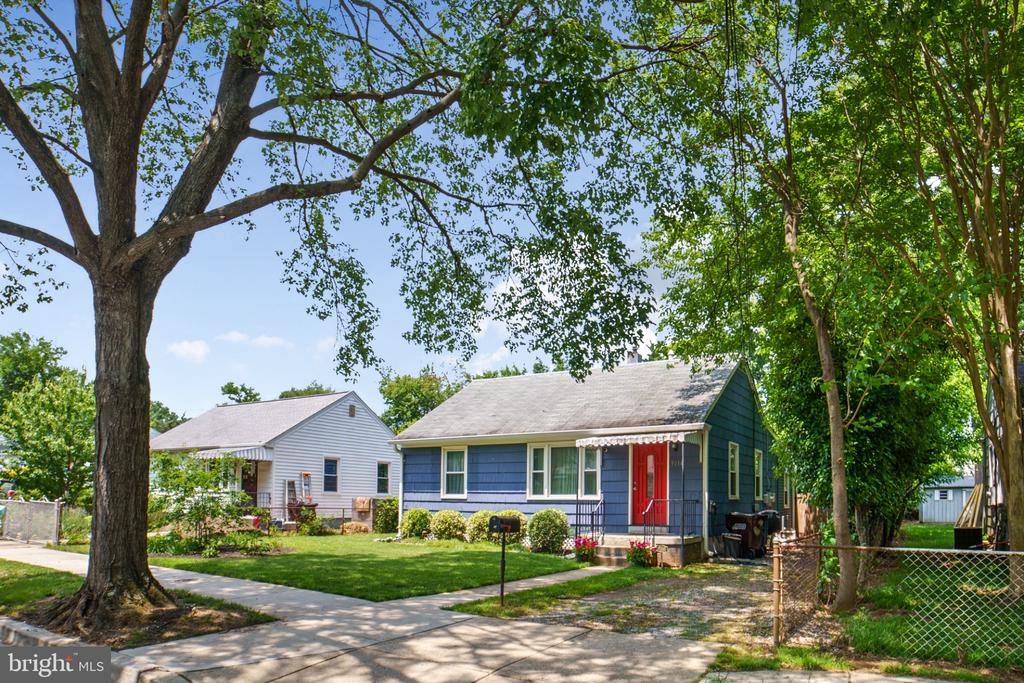
5014 SHERIDAN STREET
$3,000/mo
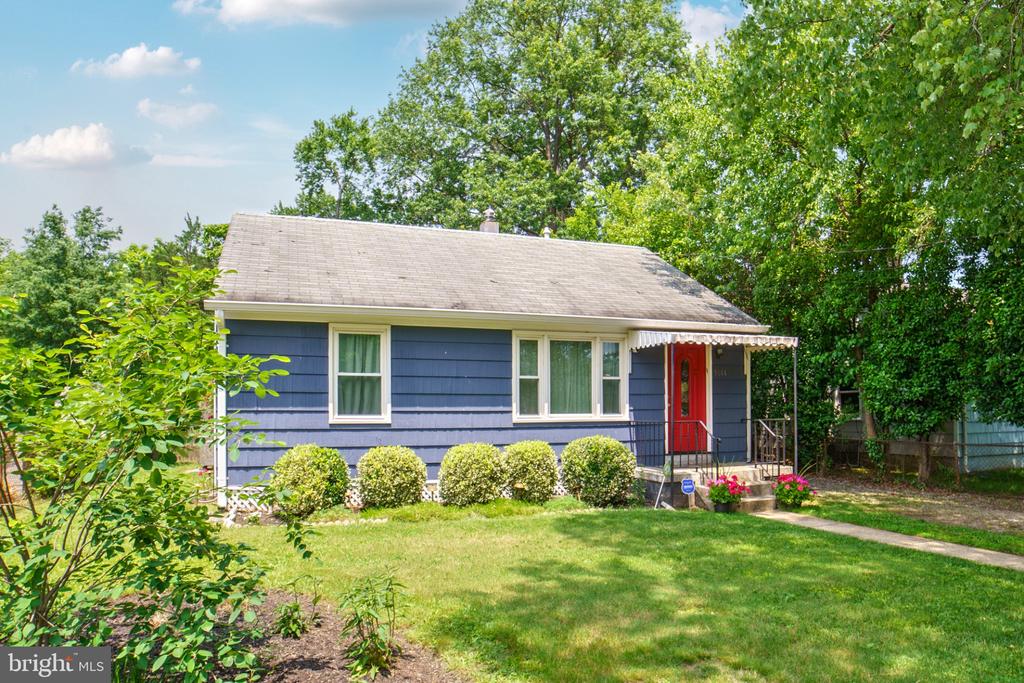
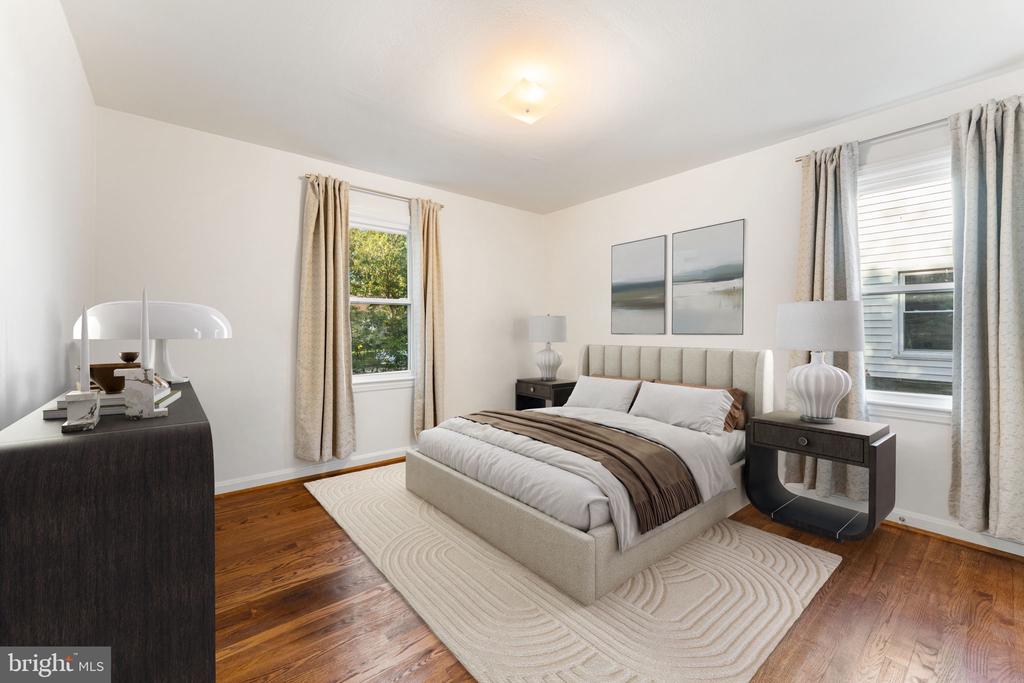
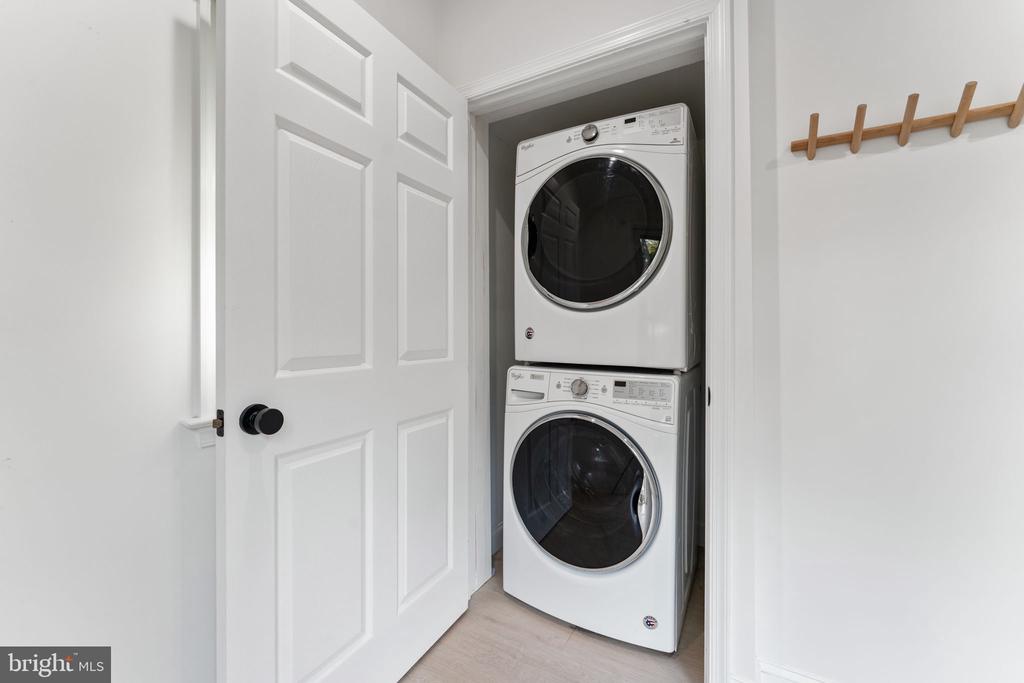
Welcome to 5014 Sheridan Street, a beautifully renovated and move-in ready 3-bedroom, 2-bath home in the heart of Riverdale Park. Thoughtfully updated over time, this property blends modern design, energy efficiency, and outdoor living in one of the area's most walkable and commuter-friendly locations.
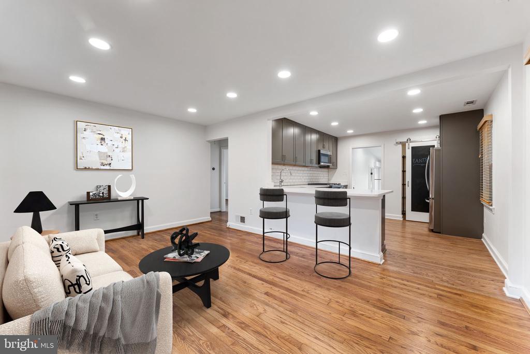
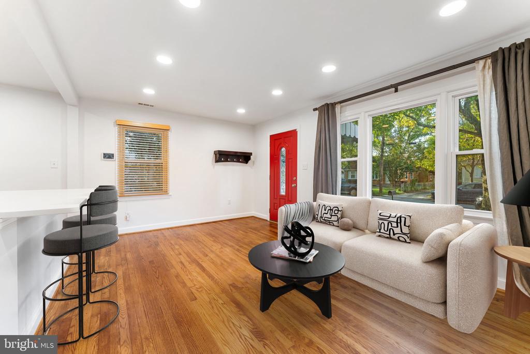
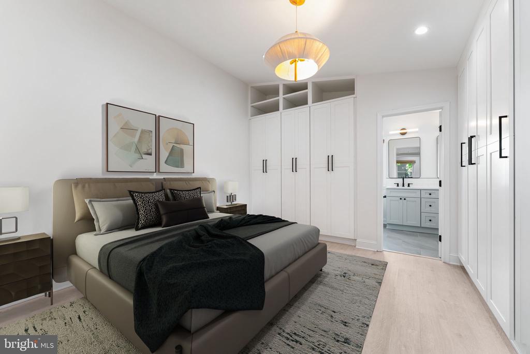
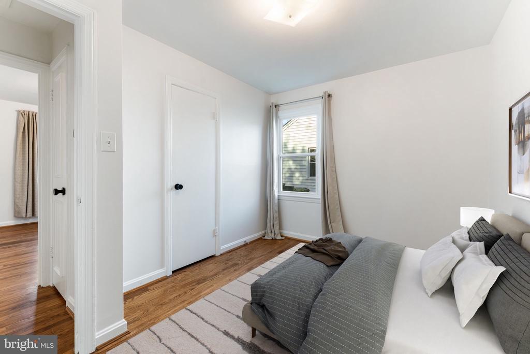
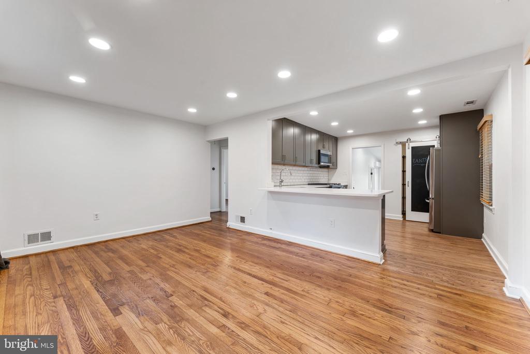
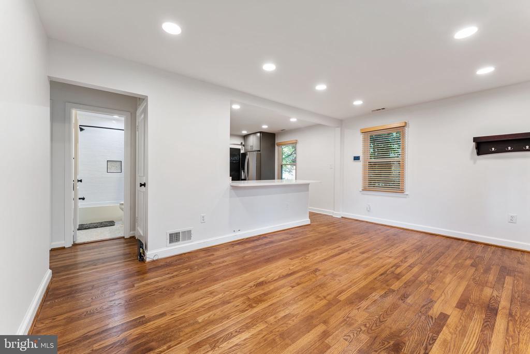
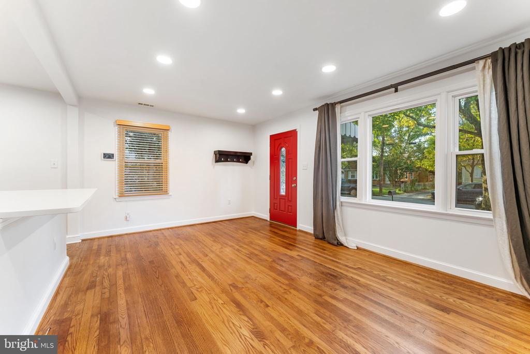
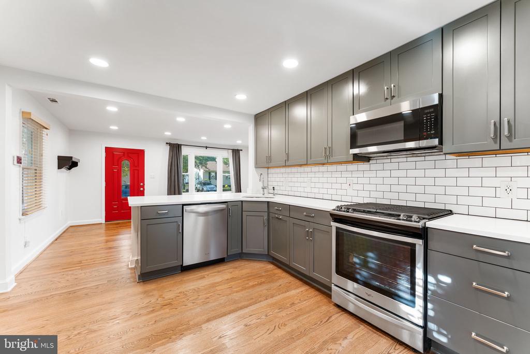
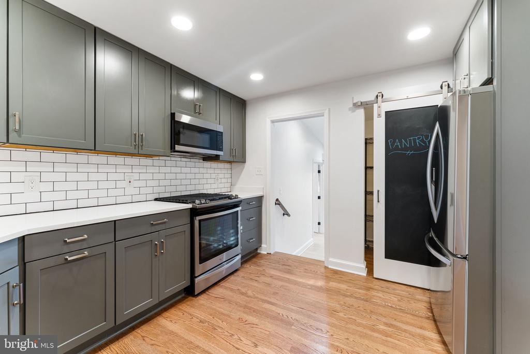
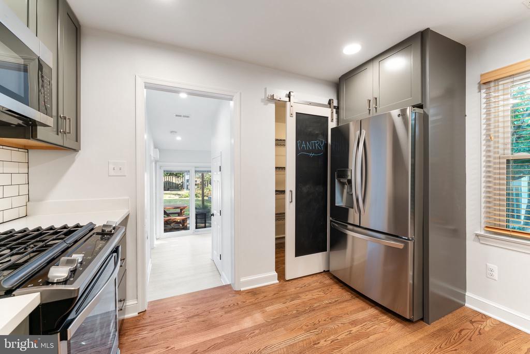
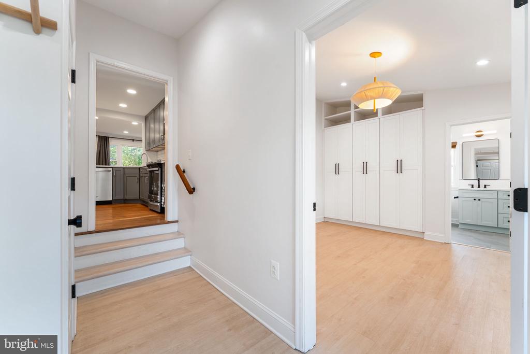
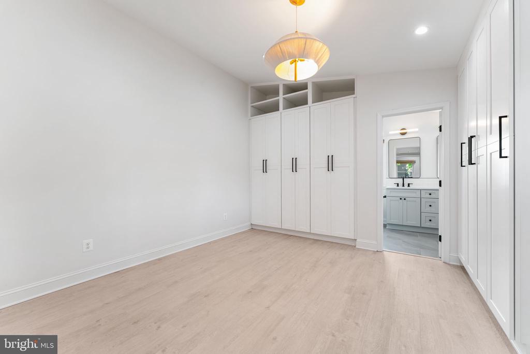
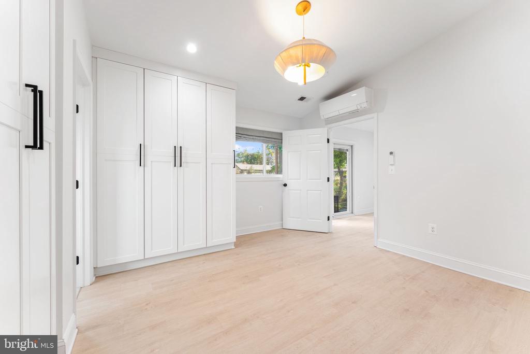
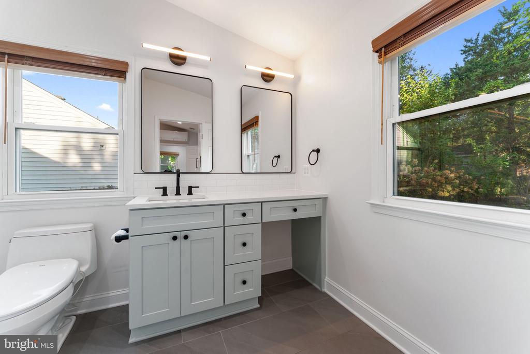
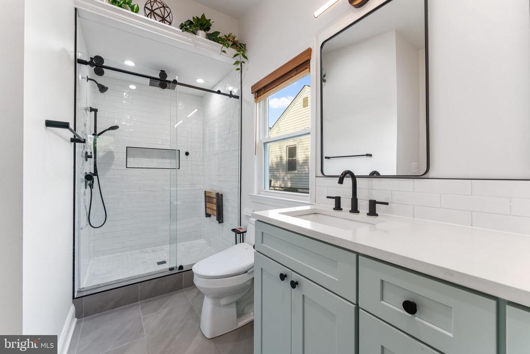
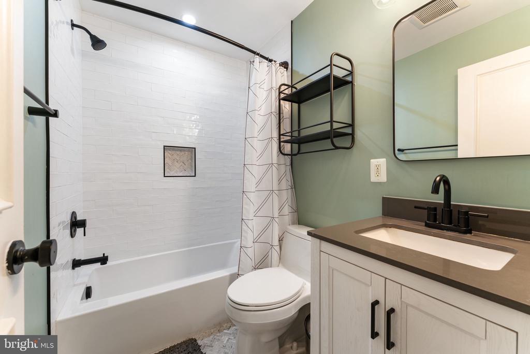
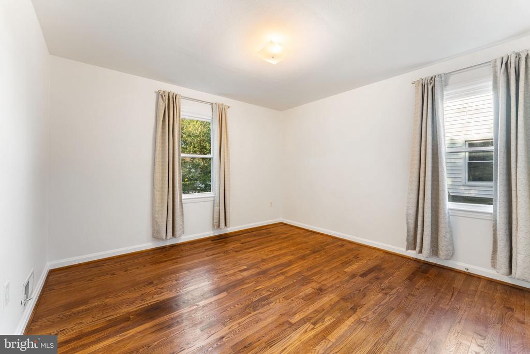
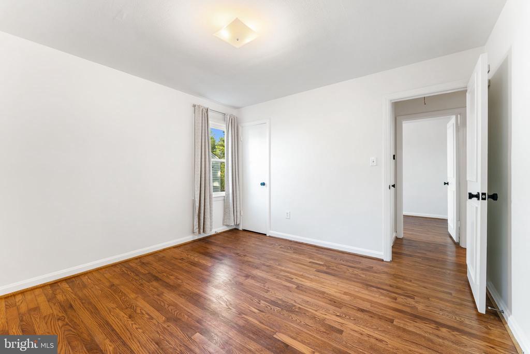
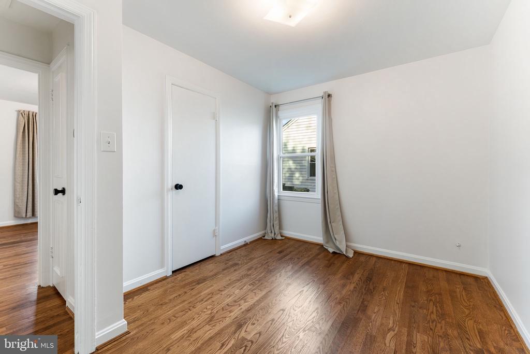
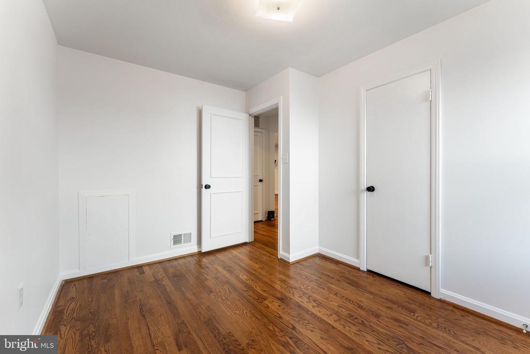
Step inside to an open-concept living and dining area filled with natural light. The redesigned kitchen features quartz countertops, stainless steel appliances, a walk-in pantry with sliding barn door, and ample storage--perfect for daily cooking or entertaining guests. The primary suite (rare in this area) offers custom built-in wardrobes, and a spa-style bathroom with a wide vanity and glass shower. Two additional bedrooms and a renovated full bath provide flexibility for guests, office space, or family needs.
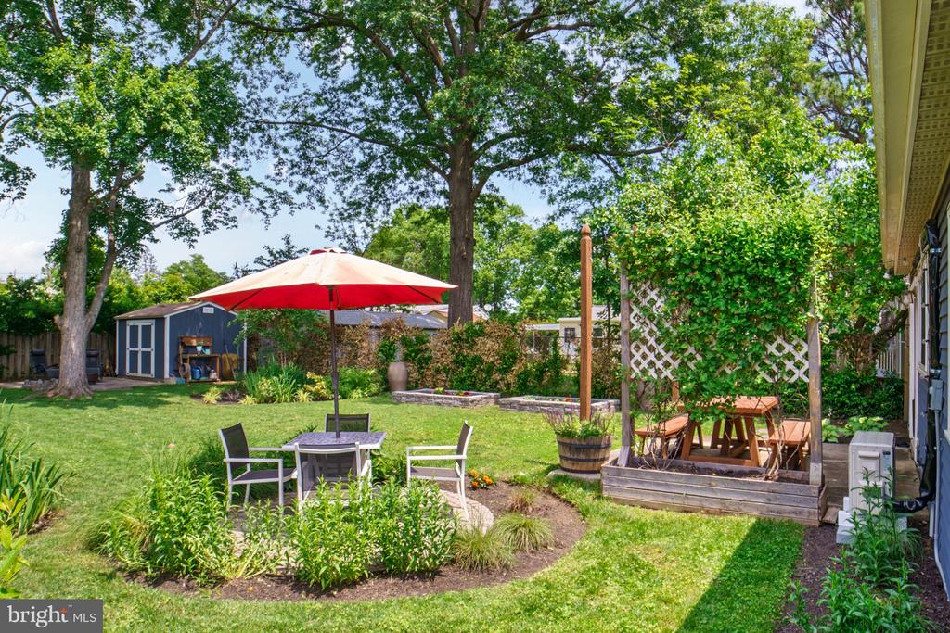
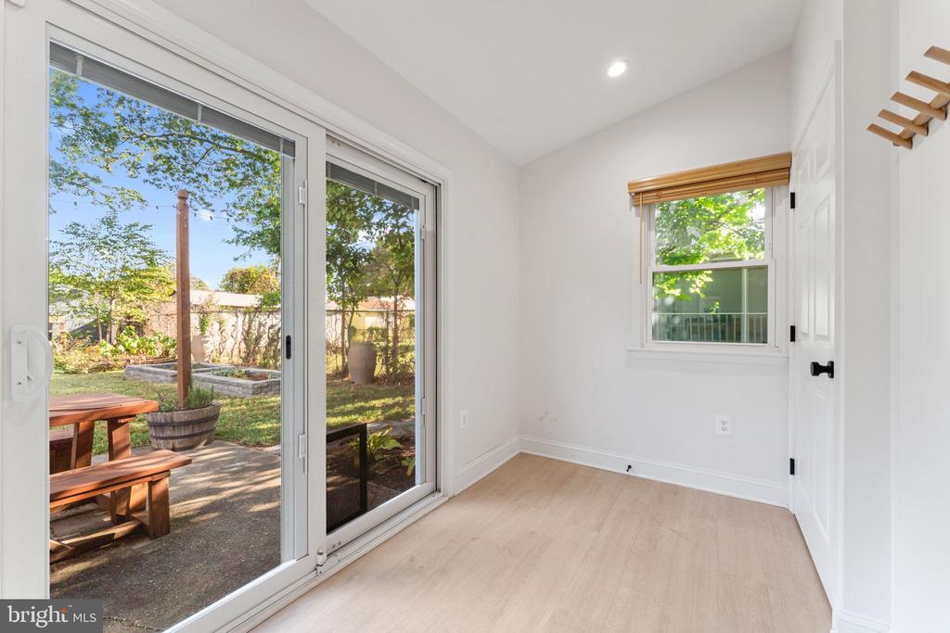
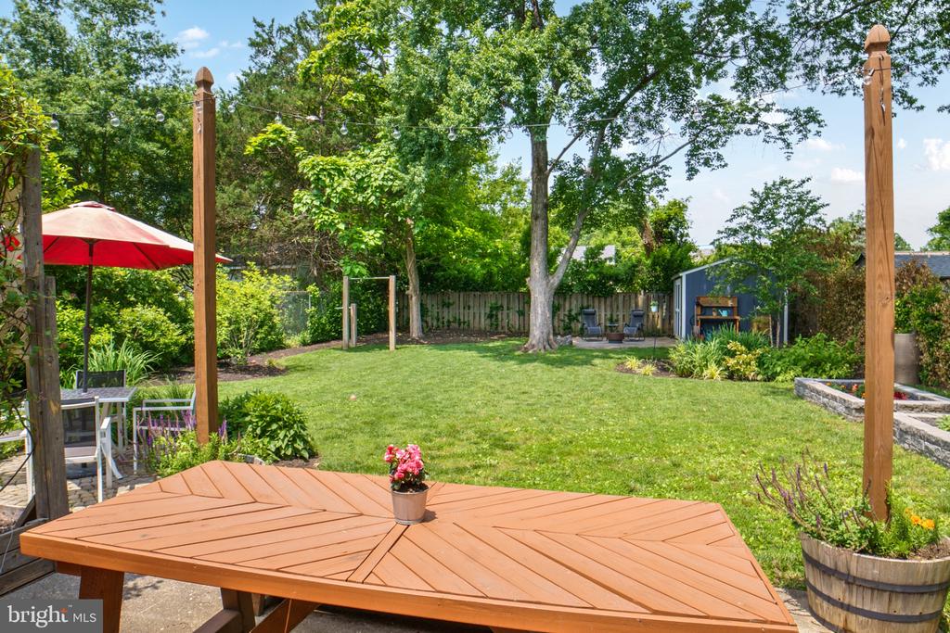
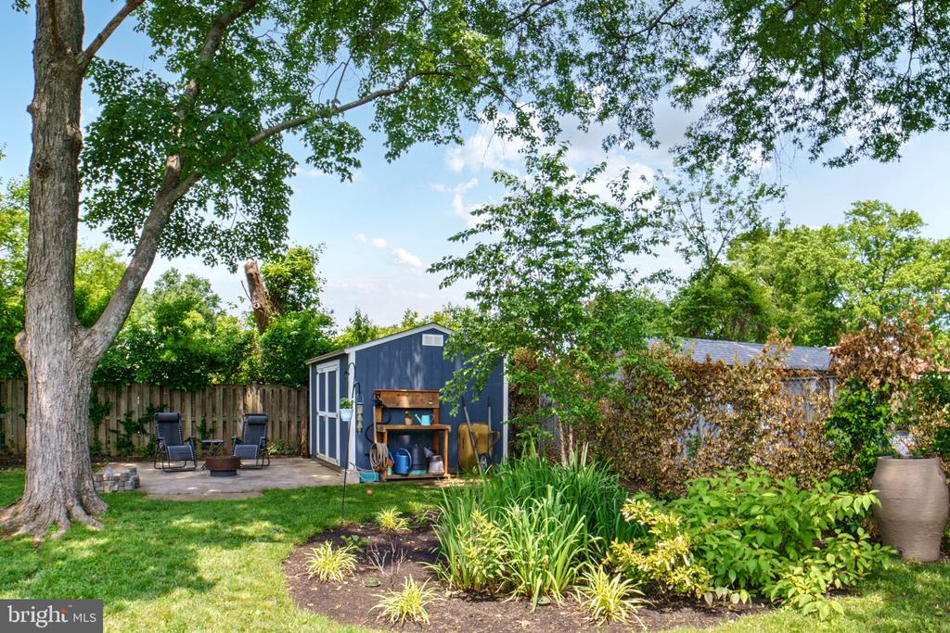
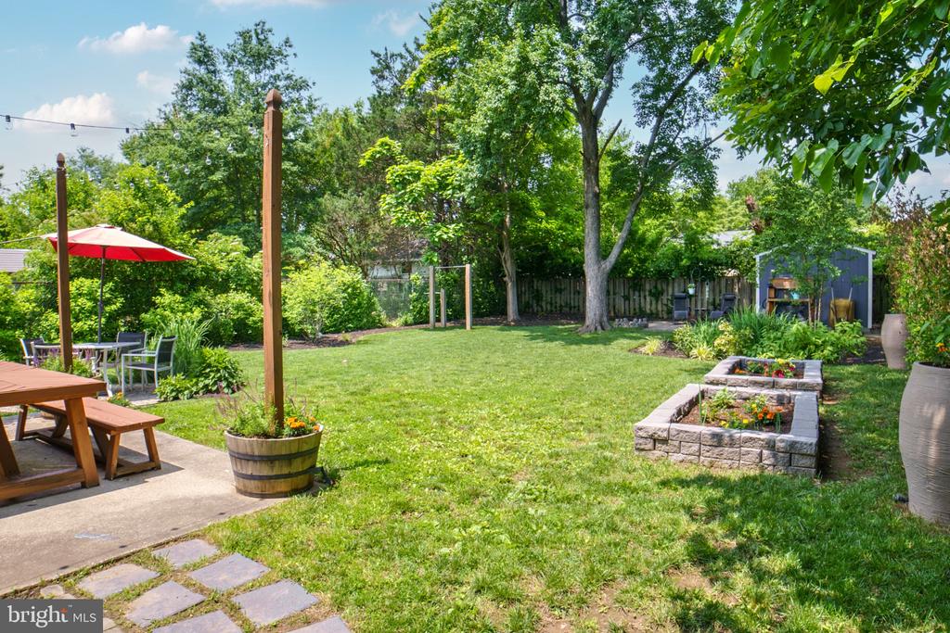
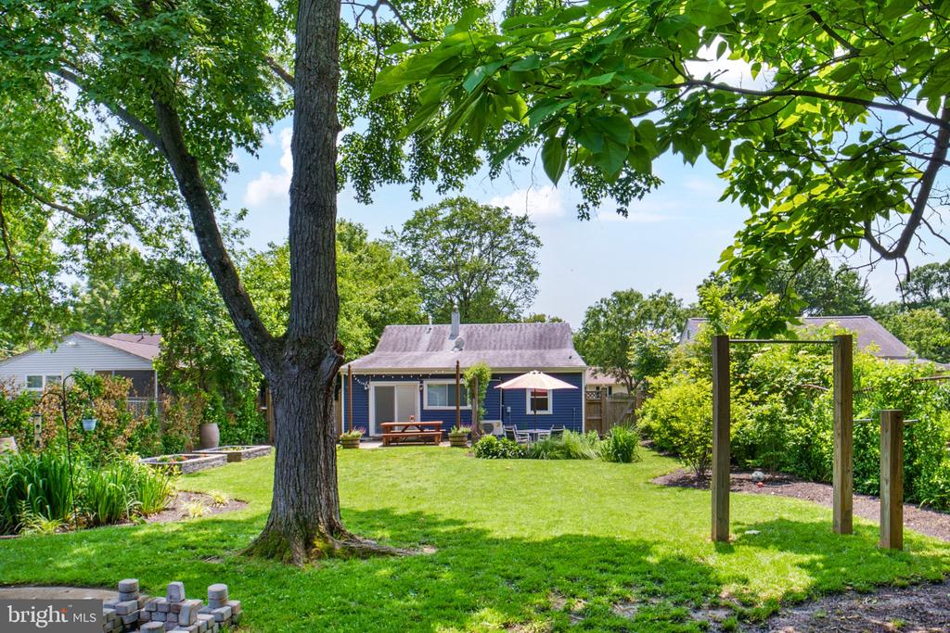
The fully fenced backyard is a true highlight--spacious, private, and designed for year-round enjoyment. Enjoy dining under the stars, gardening in raised beds, gathering around the fire pit, or starting a new hobby in the 10' x 14' shed.
Major system upgrades provide peace of mind for years to come: newer HVAC, tankless water heater, spray-foam insulation, crawl-space waterproofing, mini-split in the primary suite, EV charging station, and fresh interior and exterior paint.
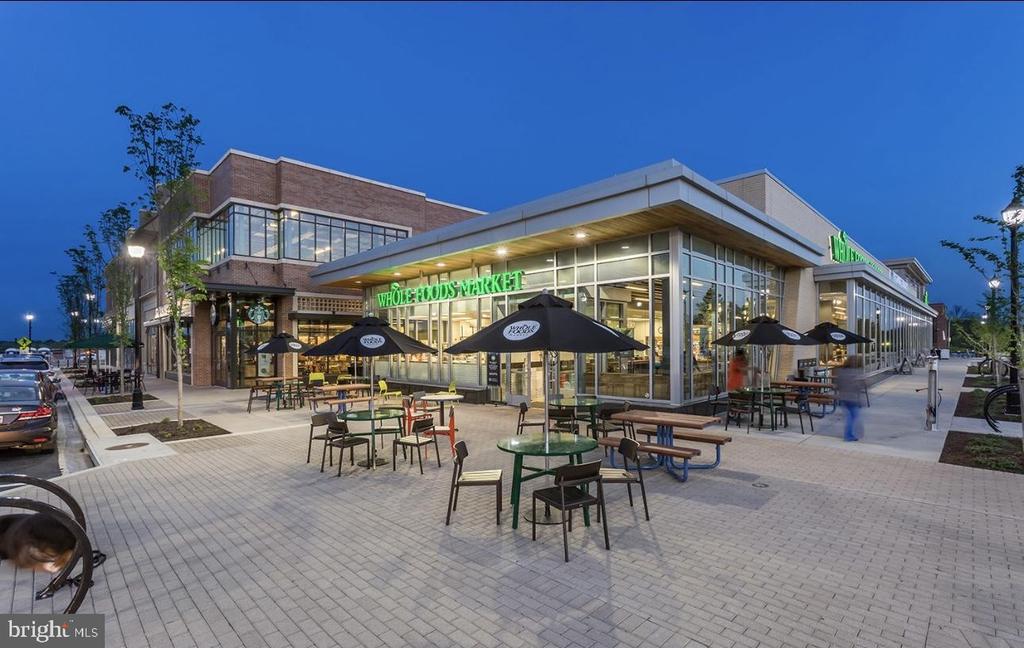
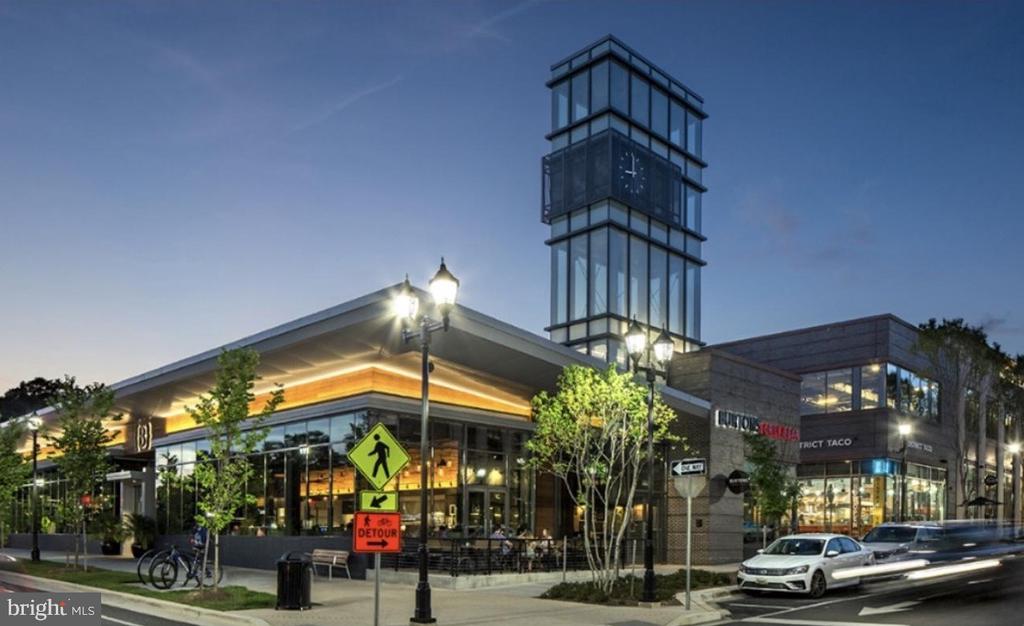
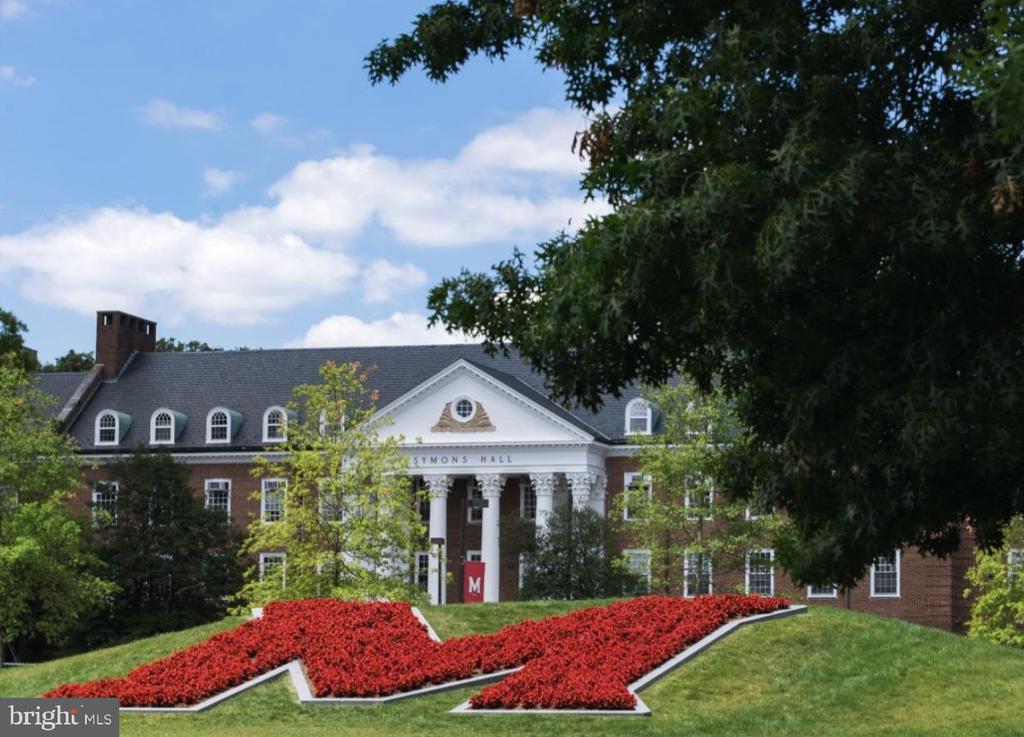
Location is everything, and here you're just minutes from Riverdale Park Station (Whole Foods, Starbucks, 2Fifty BBQ, Denizens Brewery), the weekly Farmers Market, and the Rhode Island Avenue Trolley Trail. Nearby community parks and Waggertail Dog Park add even more to enjoy, all while offering quick access to MARC, Metro, UMD, and major commuter routes.
Property also listed for sale at $525,000.