501 KING FARM BOULEVARD 207
$424,000
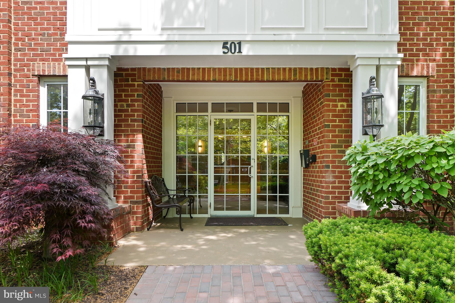
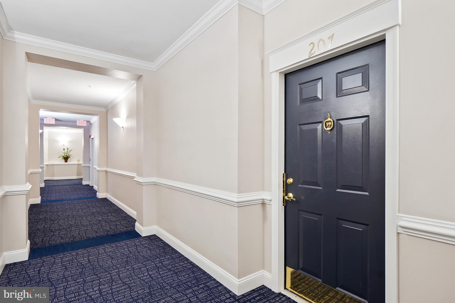
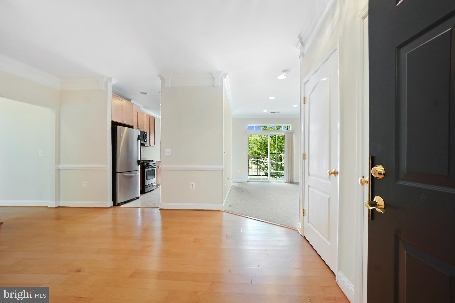
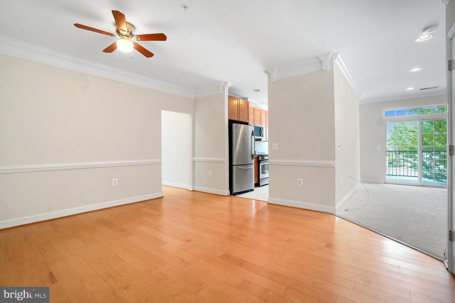
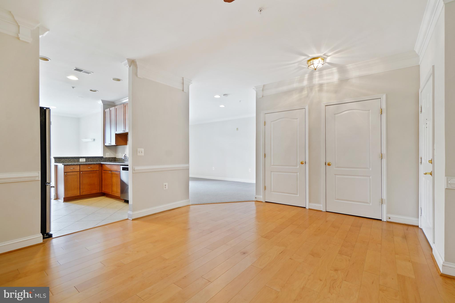
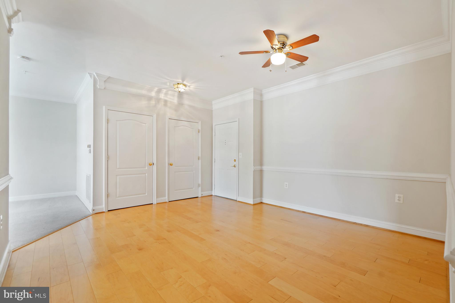
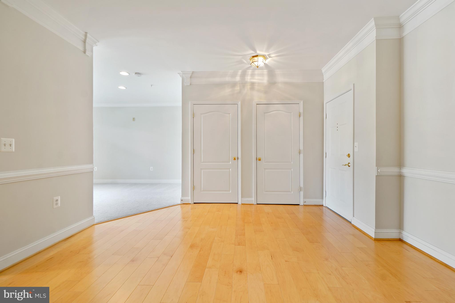
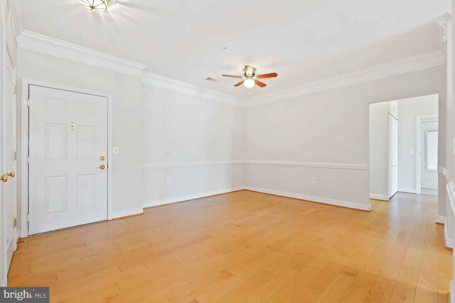
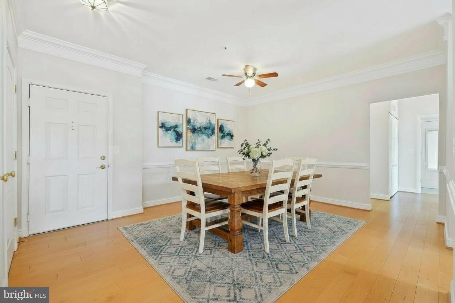
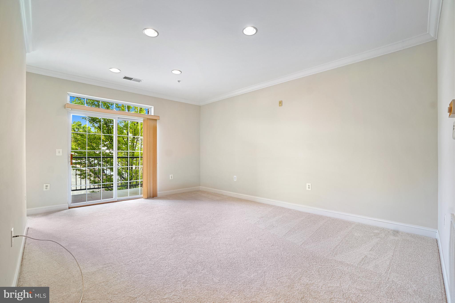
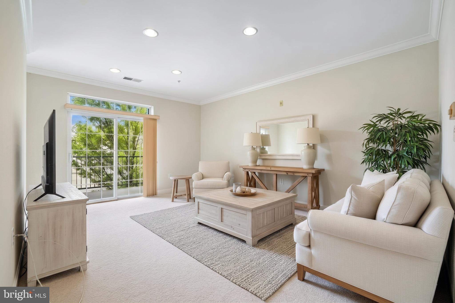
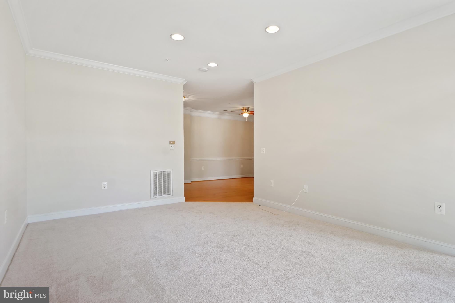
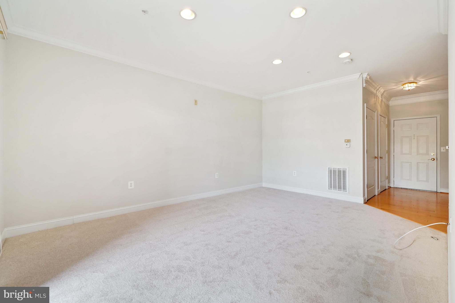
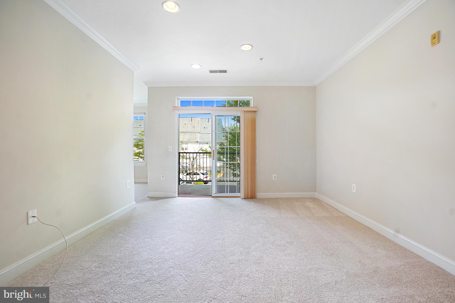
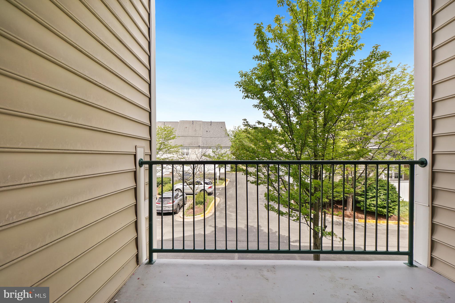
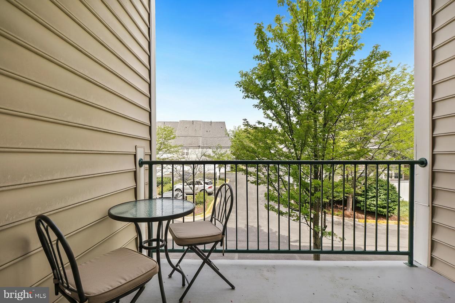
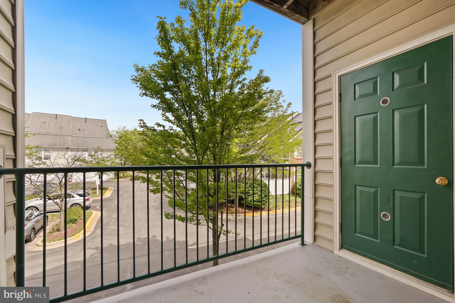
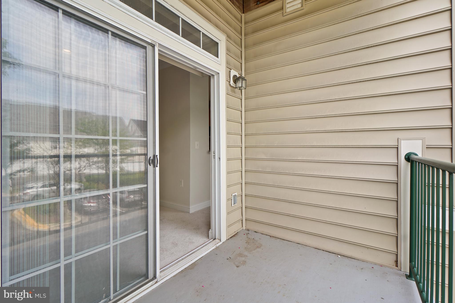
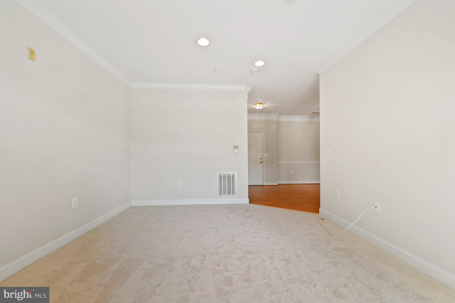
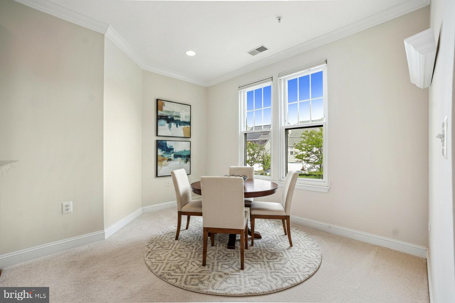
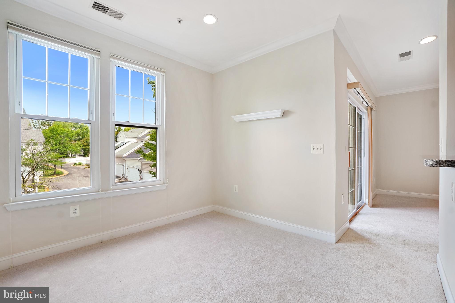
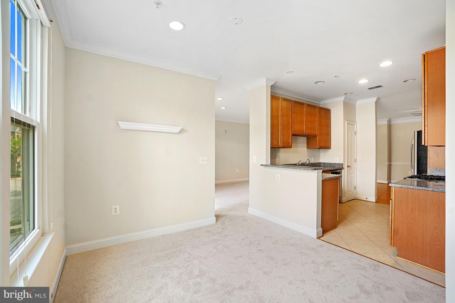
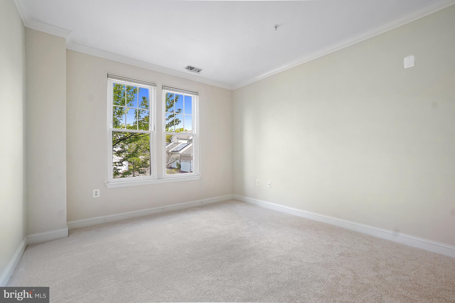
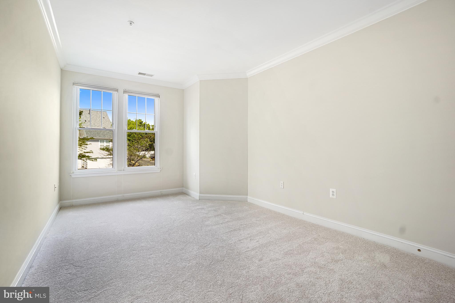
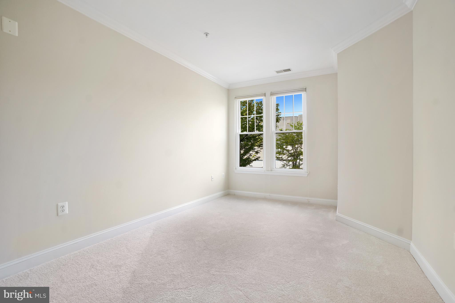
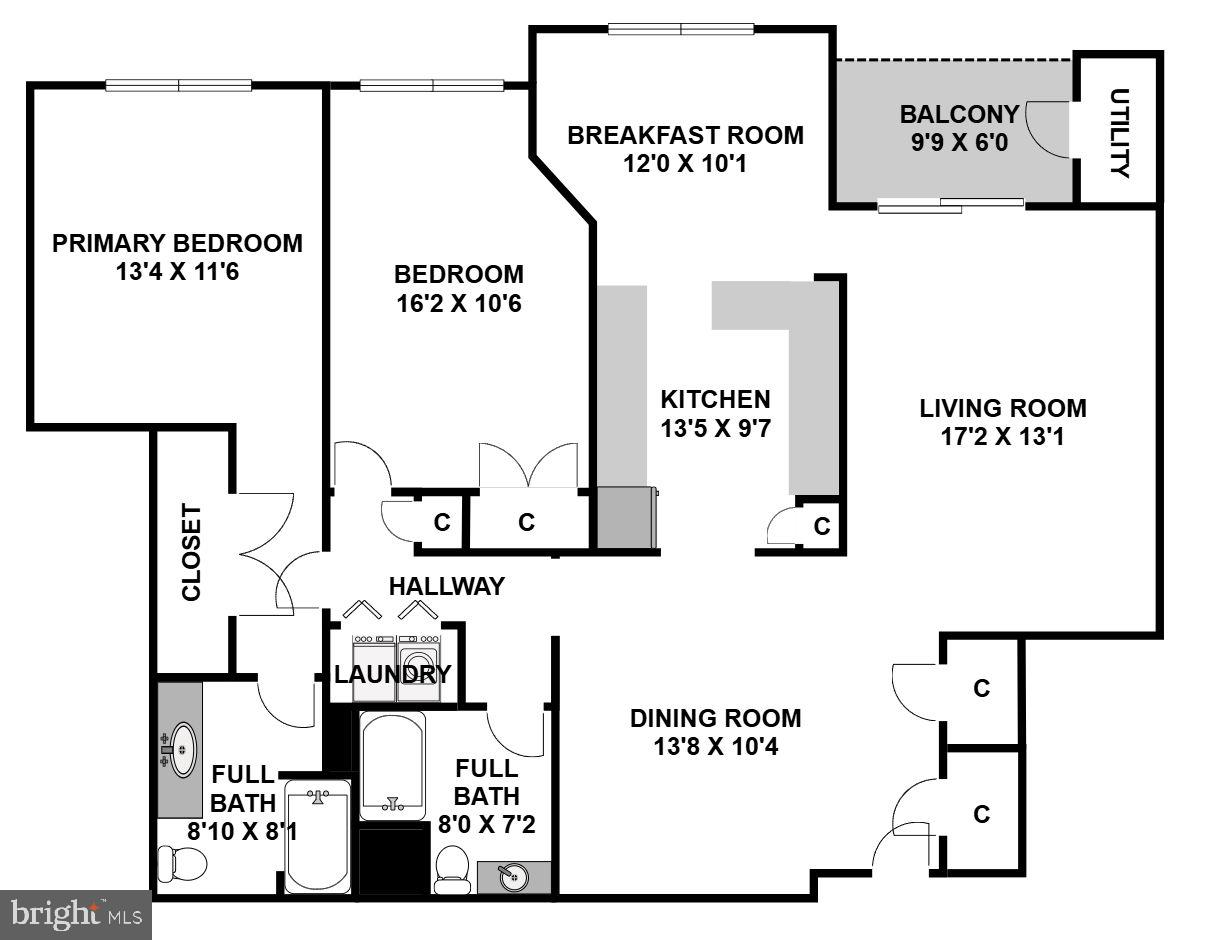
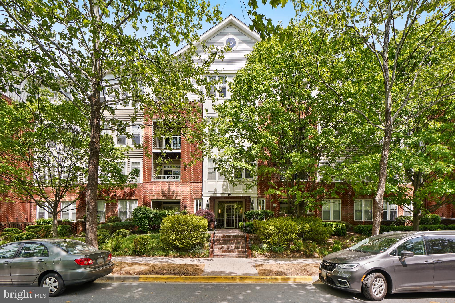
Welcome to 501 King Farm Blvd #207! This spacious second-floor condo offers over 1,400 square feet of comfortable living space with 2 bedrooms and 2 full baths in the highly desirable King Farm community. A welcoming entry opens to the expansive dining area featuring wood flooring, soaring ceilings, and an open, airy layout throughout. The bright living room is filled with natural light and includes a sliding glass door leading to a private balcony overlooking the community.
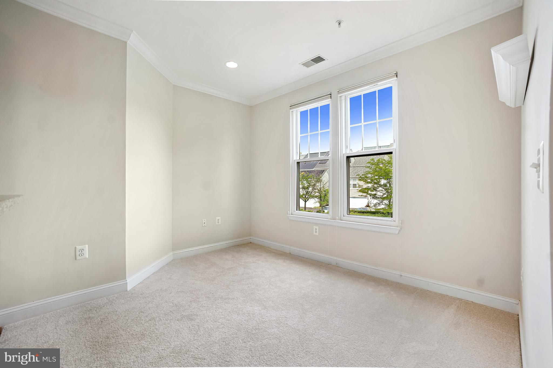
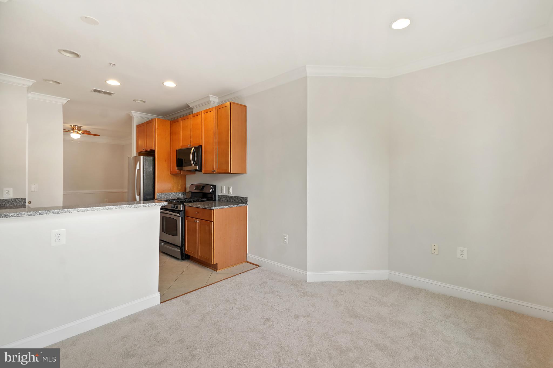
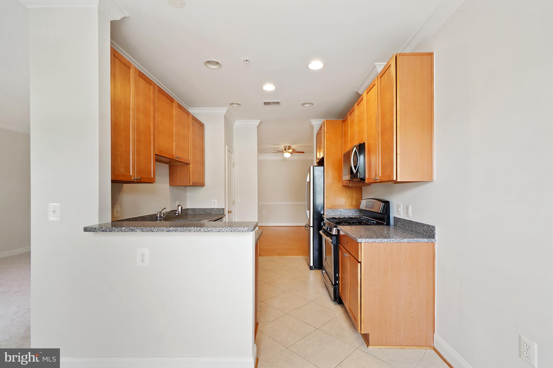
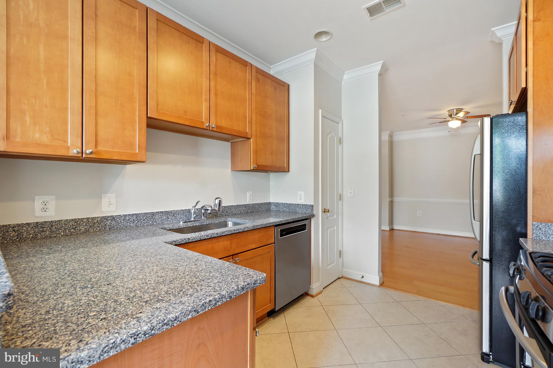
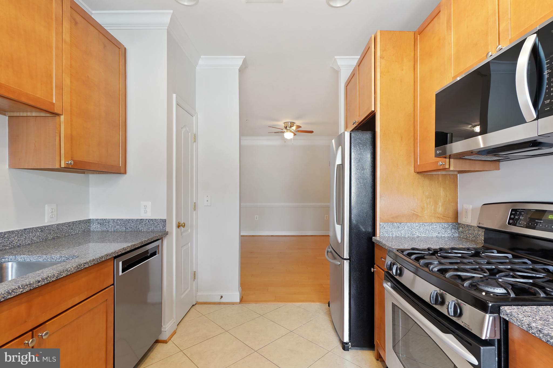
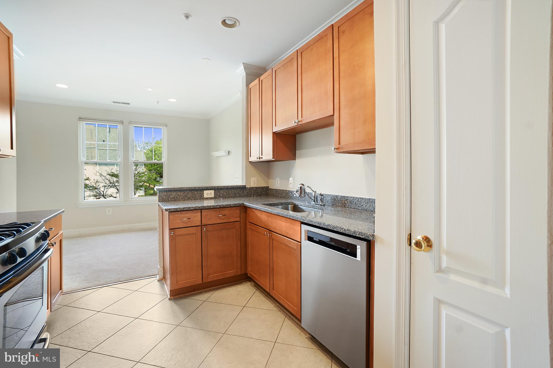
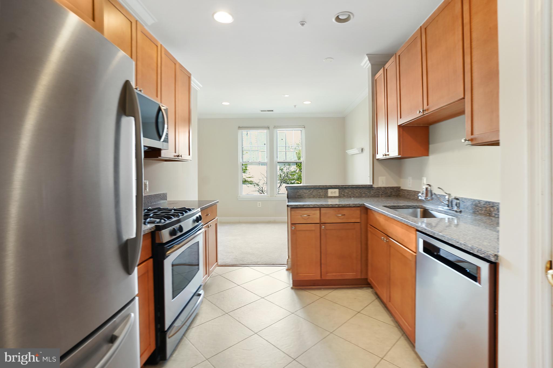
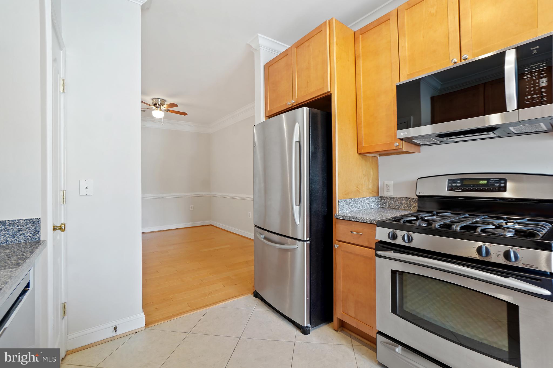
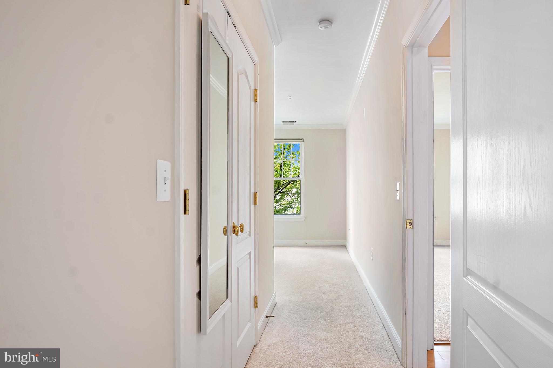
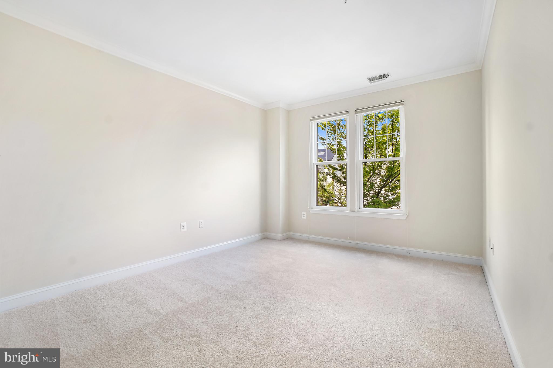
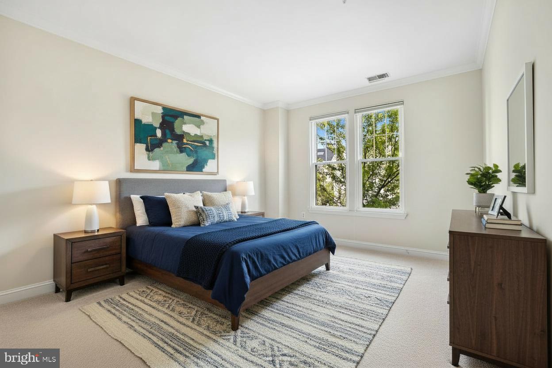
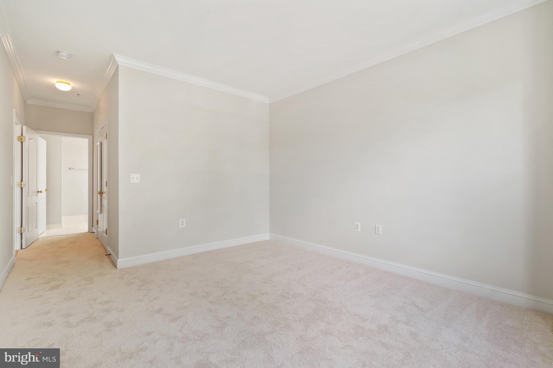
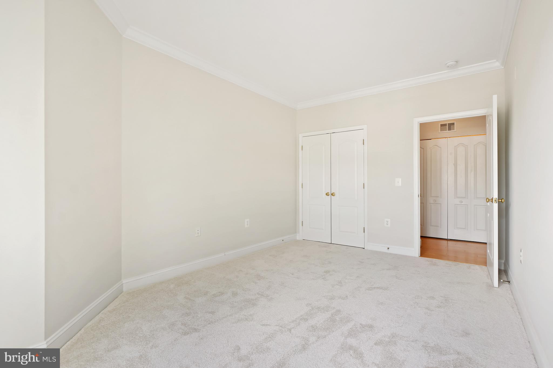
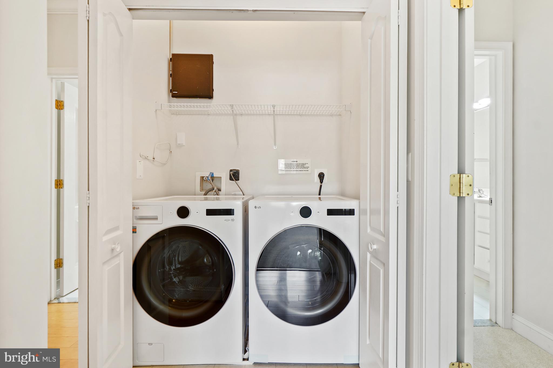
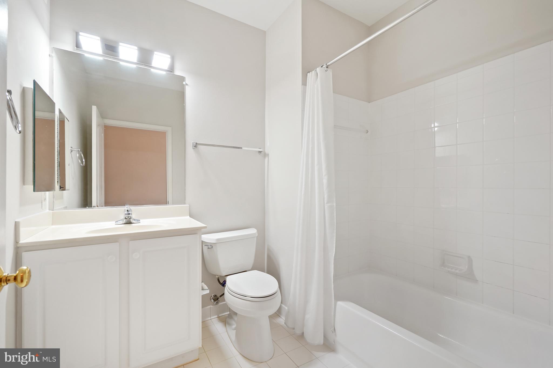
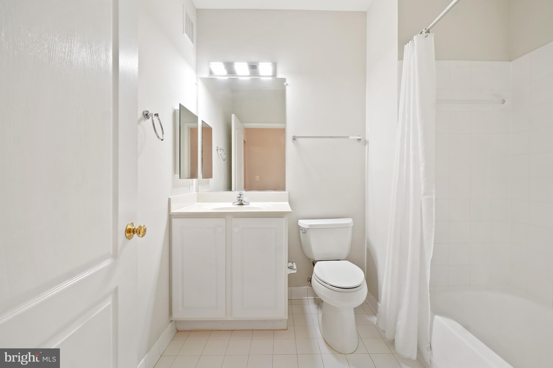
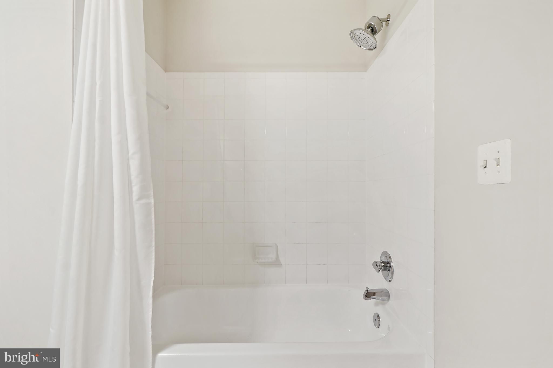
The well-appointed kitchen features custom cabinetry, granite countertops, stainless steel appliances, and overlooks a large eat-in area or versatile flex space perfect for a breakfast nook, home office, or sitting area. Down the hall, the generously sized secondary bedroom includes an oversized closet and easy access to the bright hall bath with a tub/shower combination. There is also dedicated full size washer and dryer in unit!
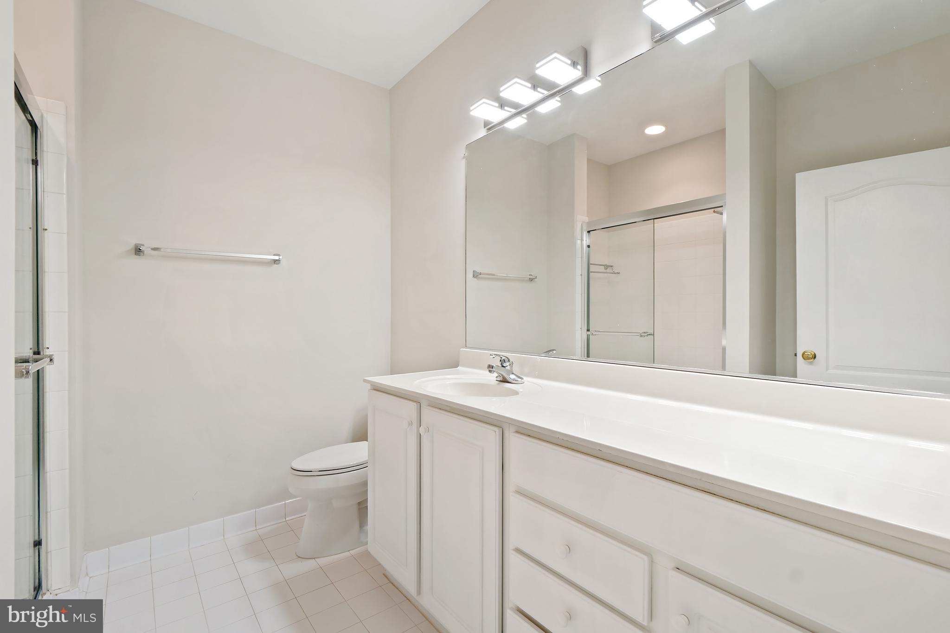
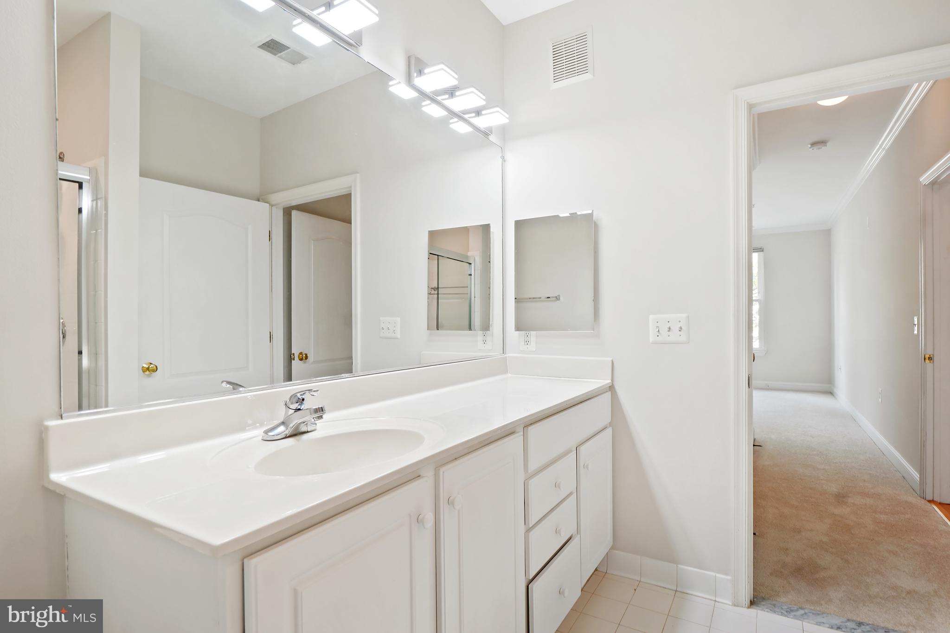
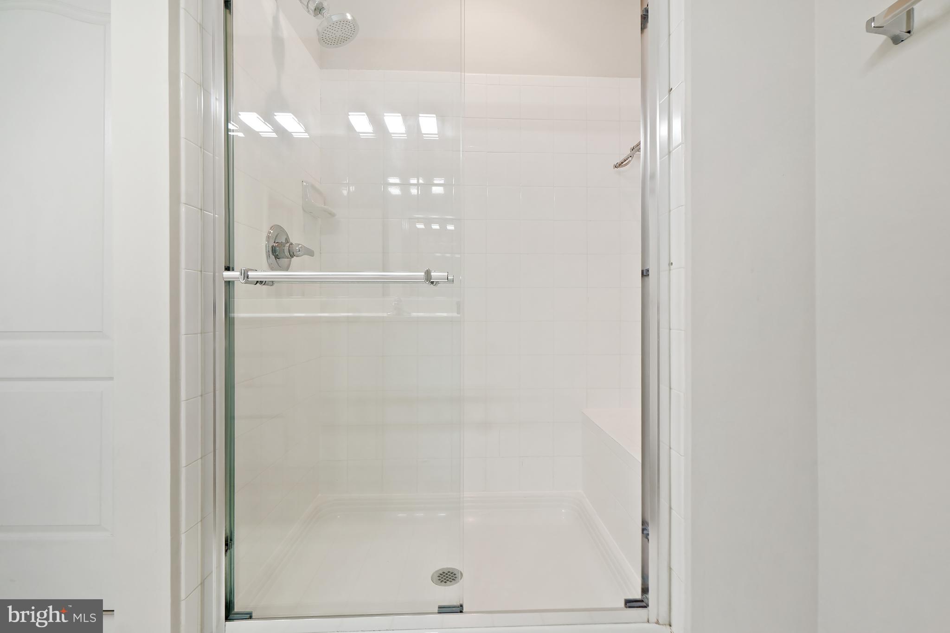
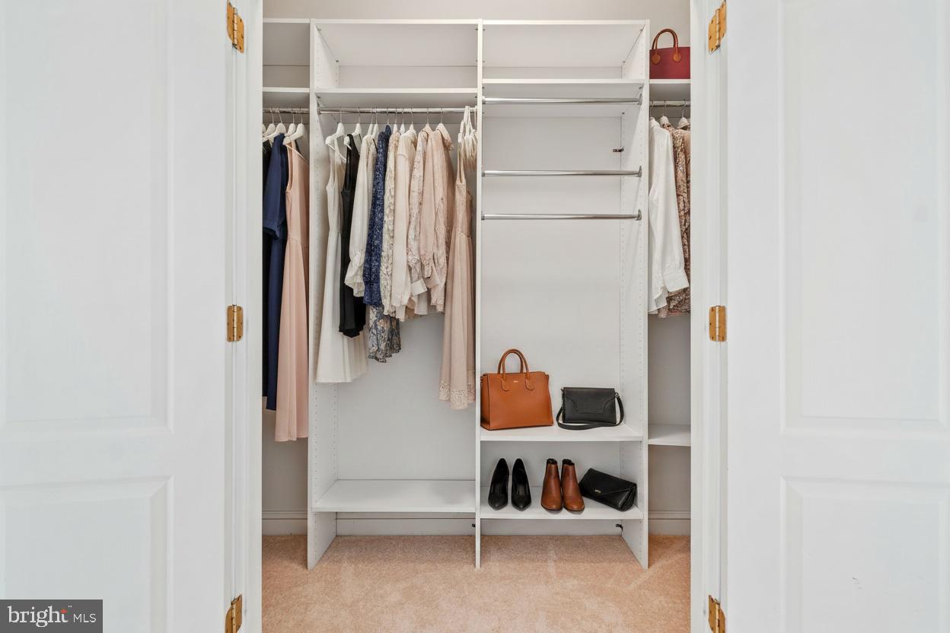
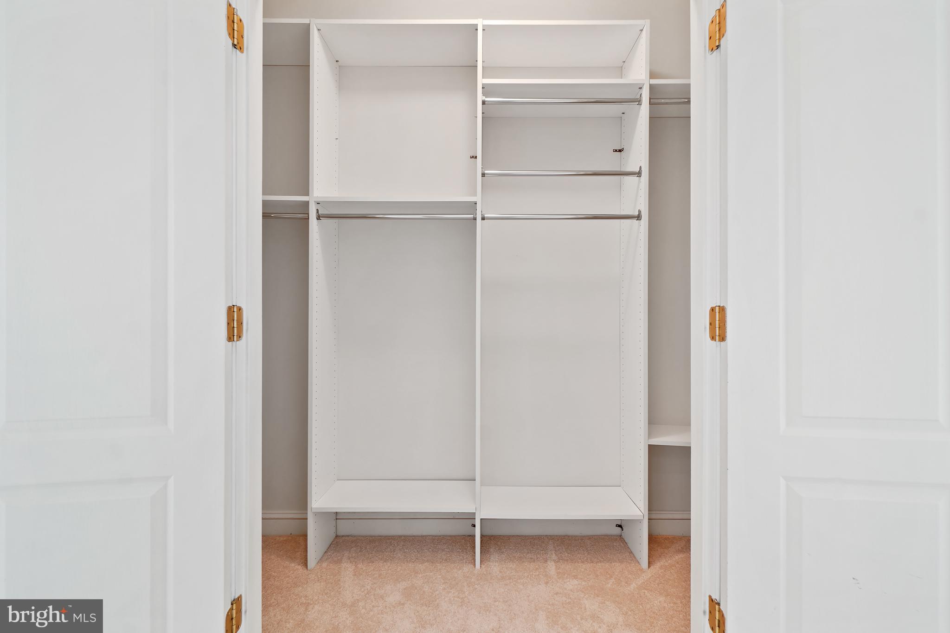
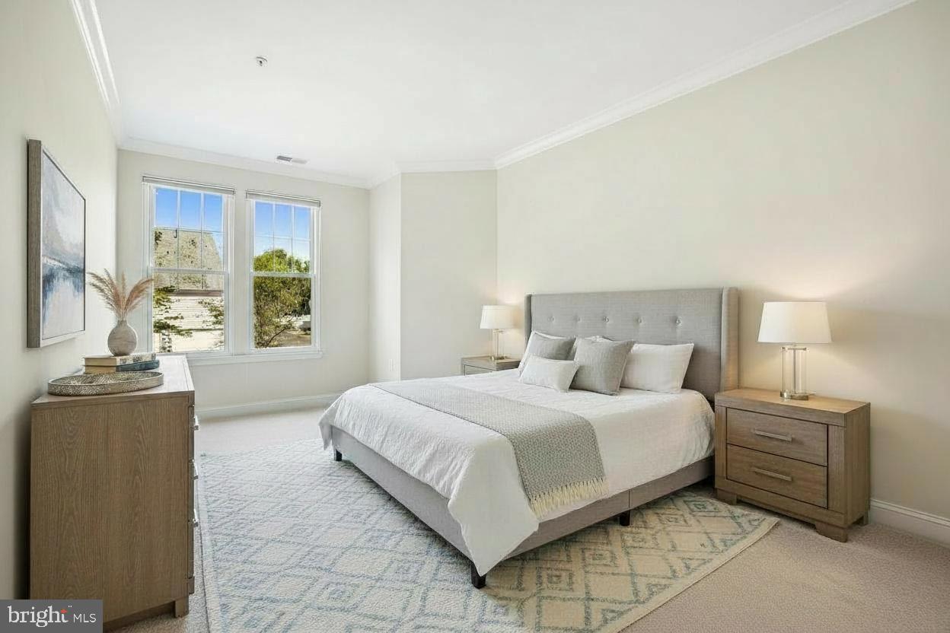
The spacious primary suite offers a walk-in closet with a custom organization system and a private ensuite bath complete with an oversized vanity and a glass-enclosed tile walk-in shower.
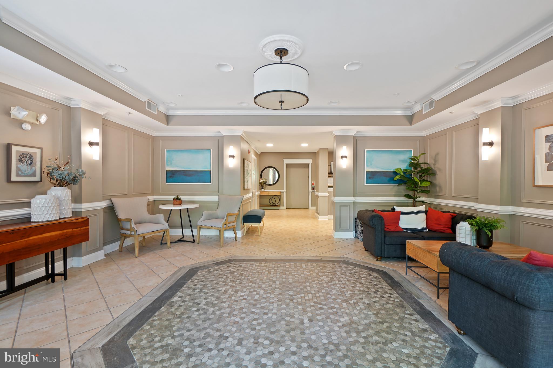
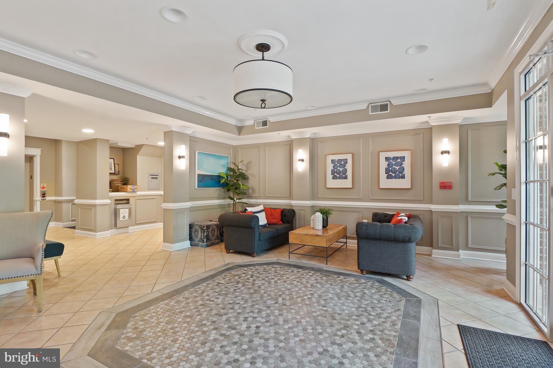
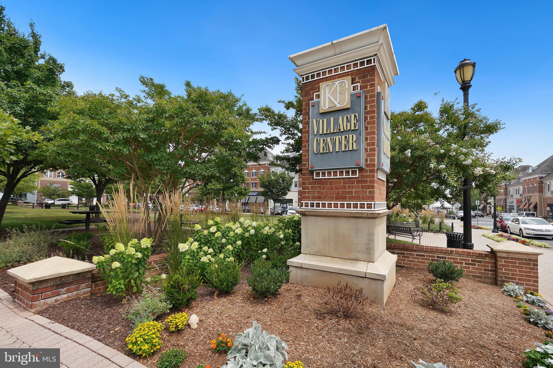
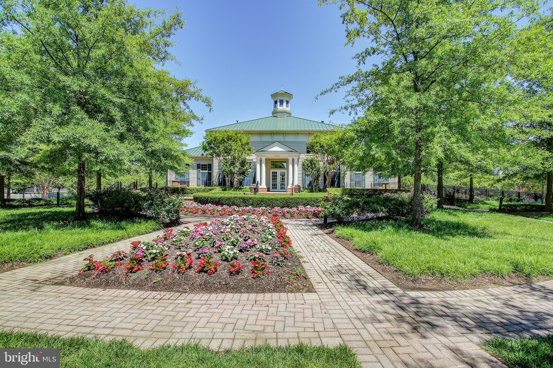
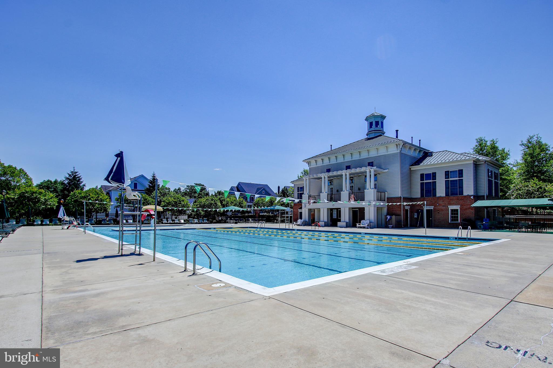
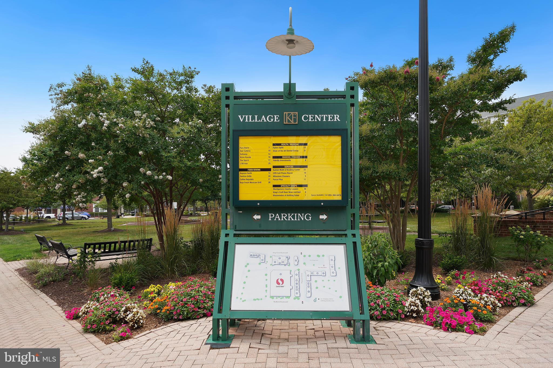
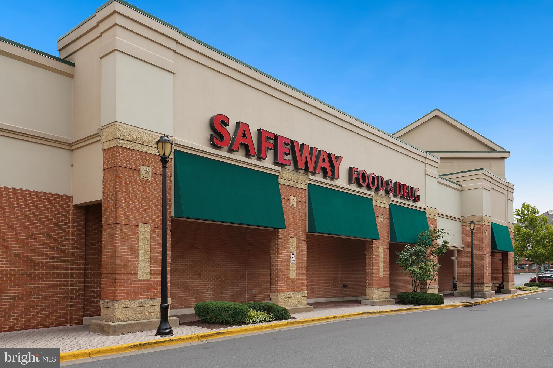
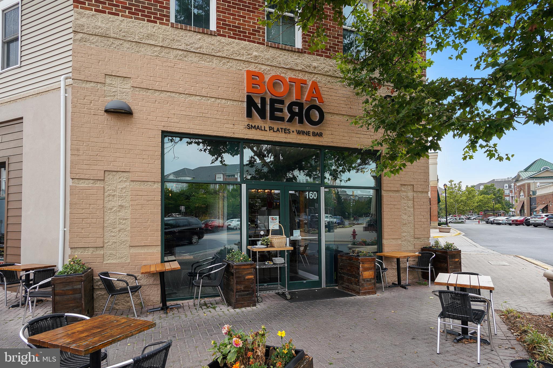
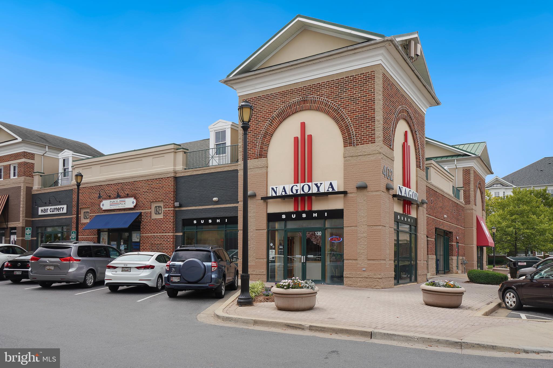
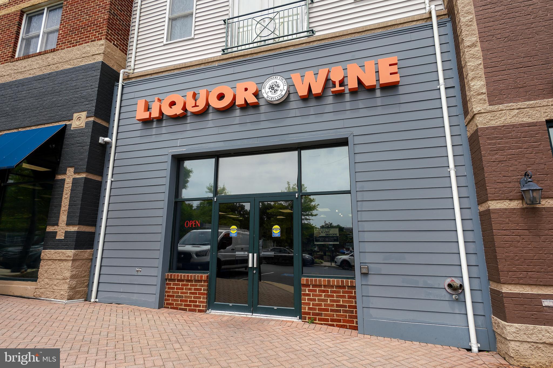
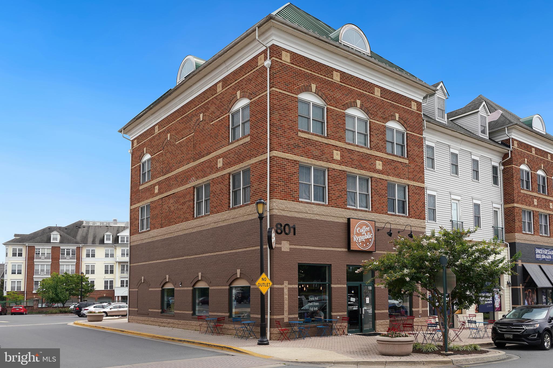
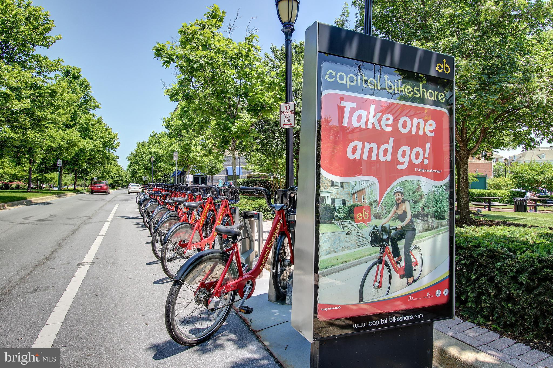
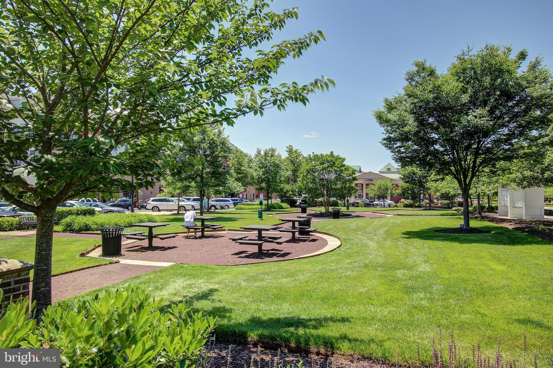
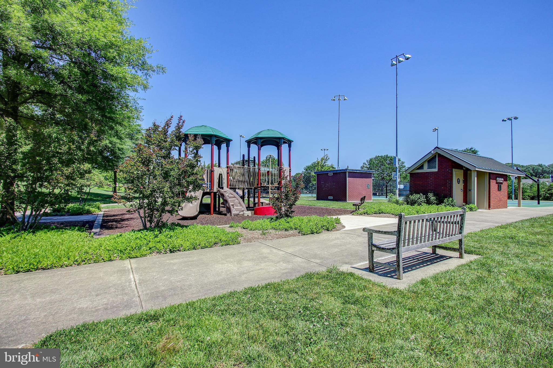
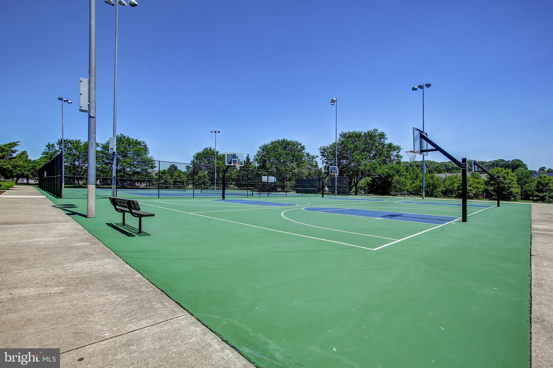
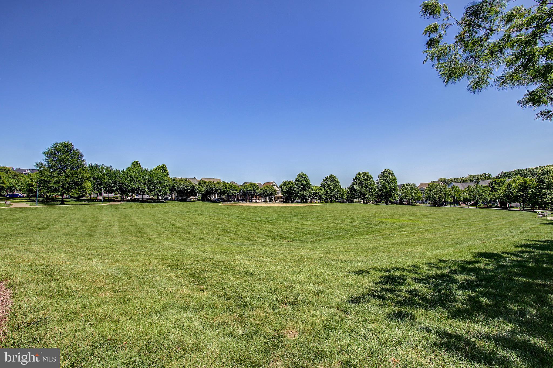
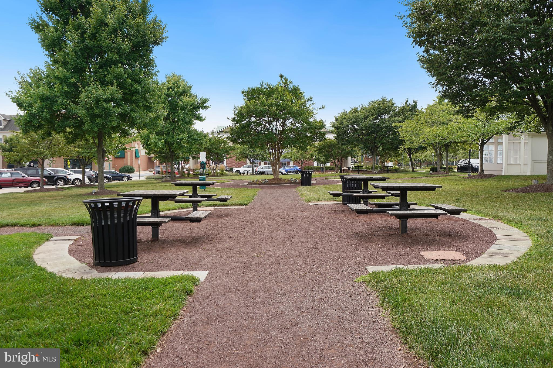
Building amenities include secure entry access, elevator service, and dedicated resident parking. Residents also enjoy access to the community pool, fitness center, walking paths, parks, and more. Ideally located within walking distance to King Farm Village Center featuring shops, restaurants, grocery stores, and retail conveniences. Commuters will appreciate the easy access to public transportation and close proximity to the Shady Grove Metro Station, just approximately 0.7 miles away.
Schedule your showing today!