
- Home
-
Buyer
-
Seller
-
Global Markets
- Blog
- Contact Us
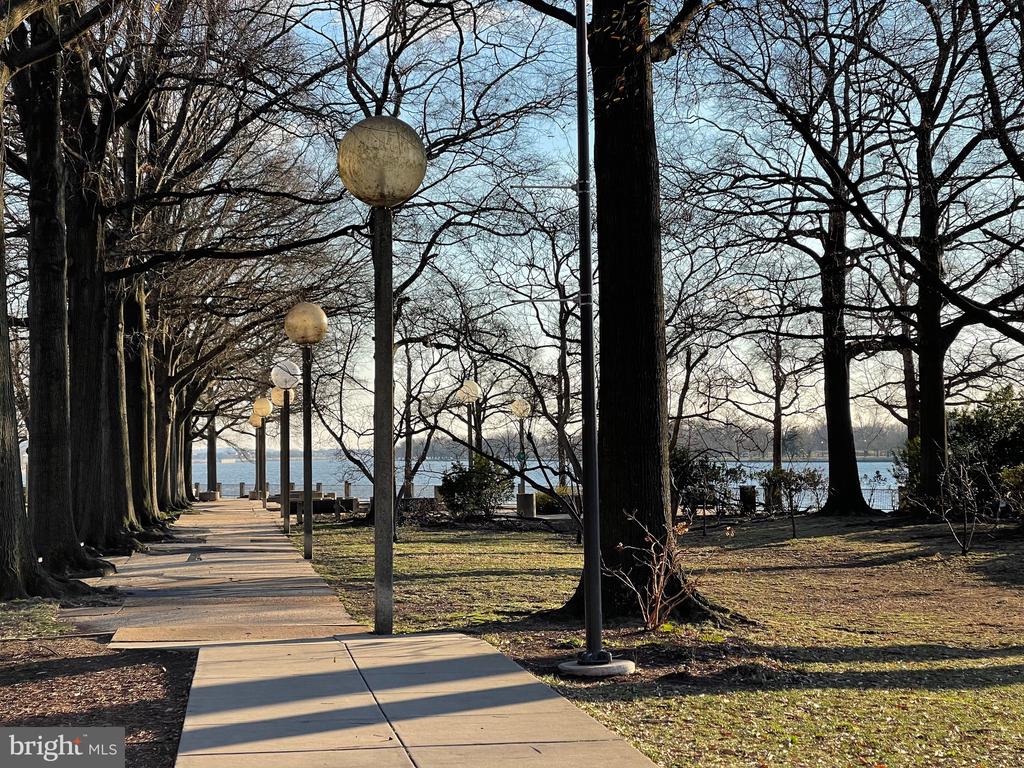
$4,900/mo
| Total Bedrooms | 2 |
|---|---|
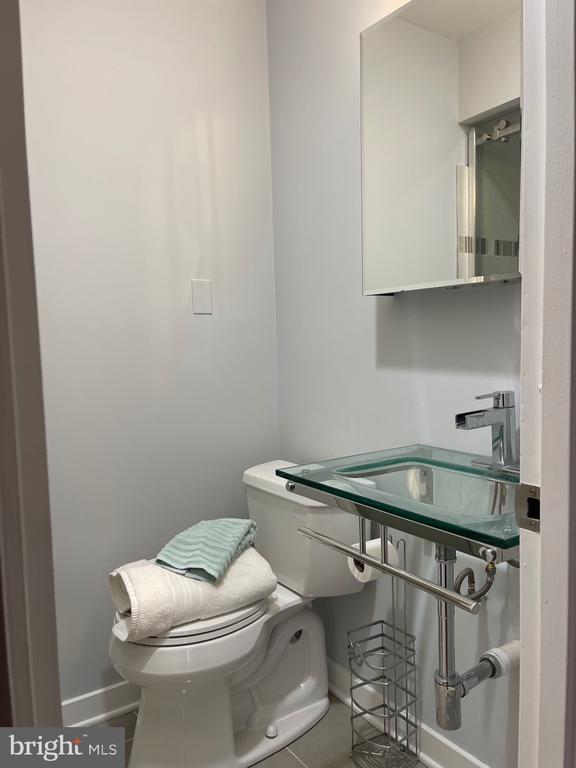
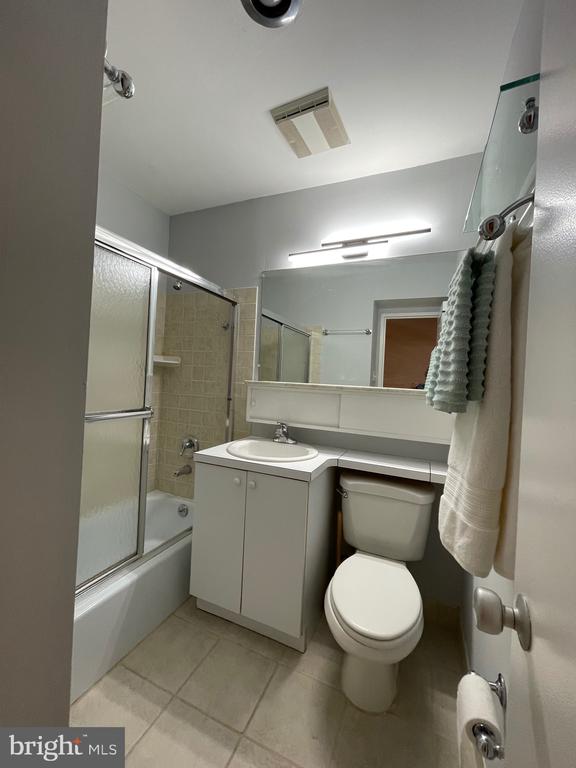
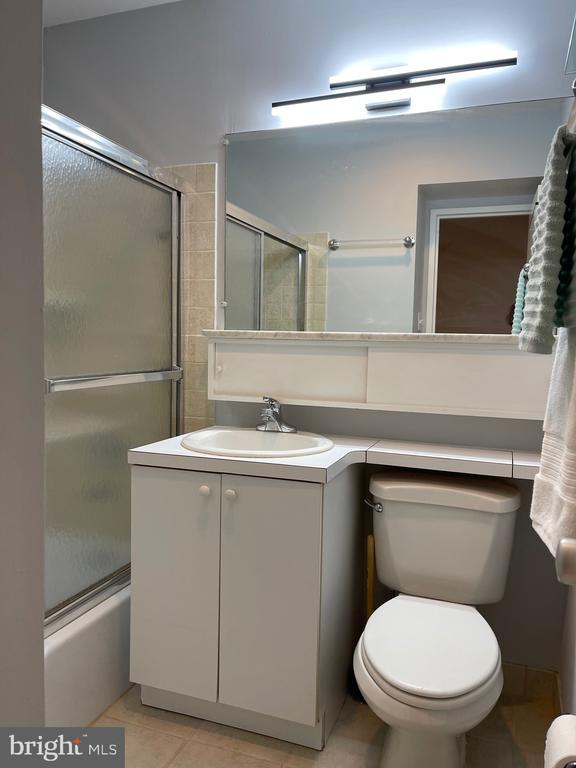
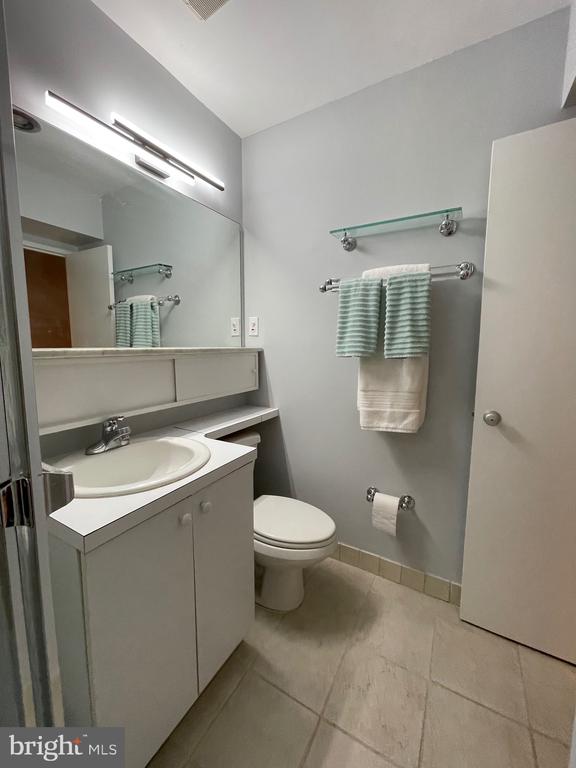
| Total Bathrooms | 4 |
| Full Bathrooms | 2 |
| Half Bathrooms | 2 |
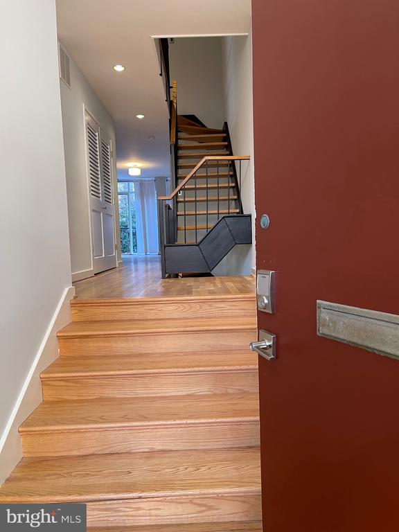
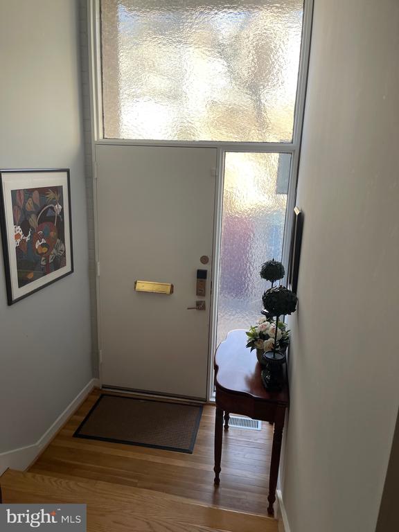
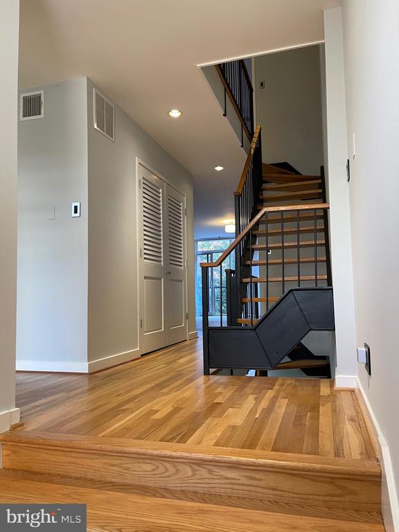
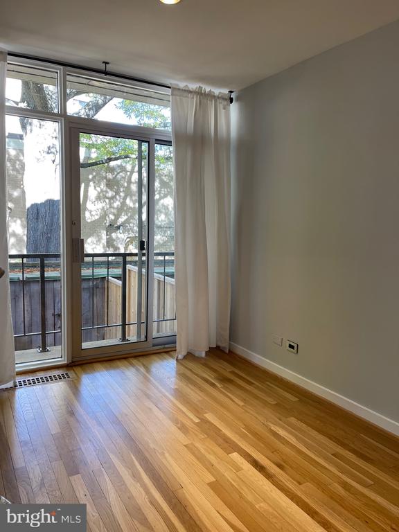
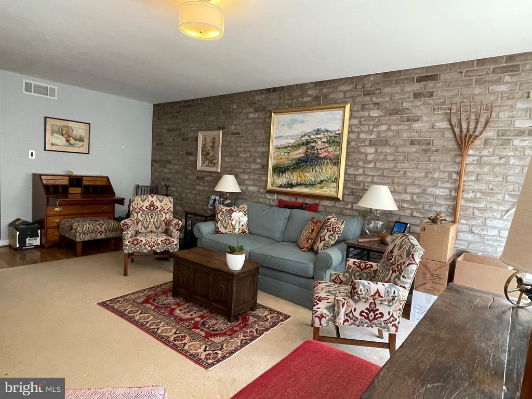
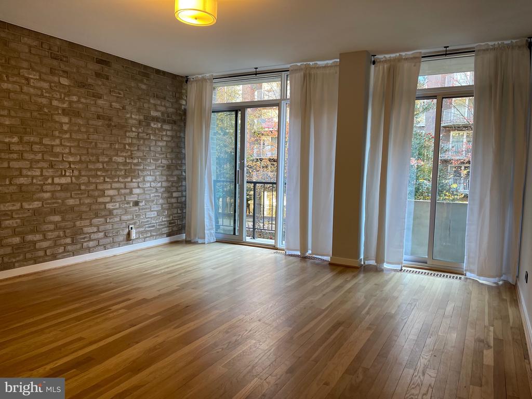
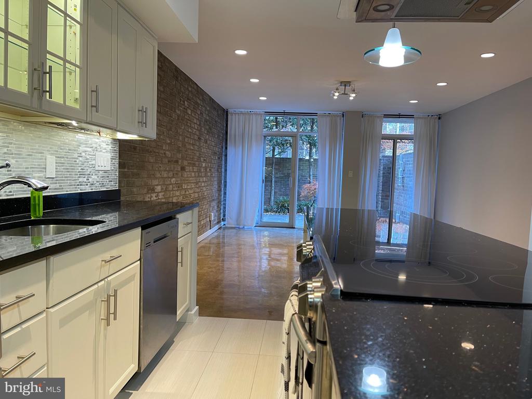
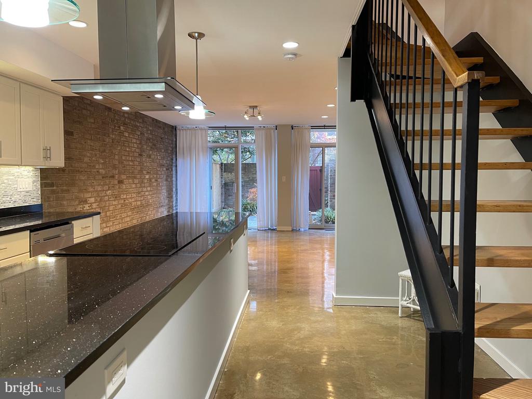
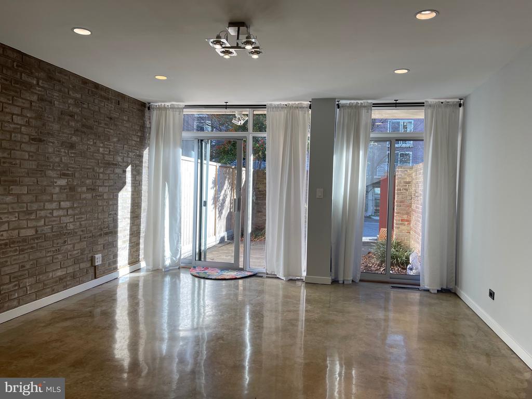
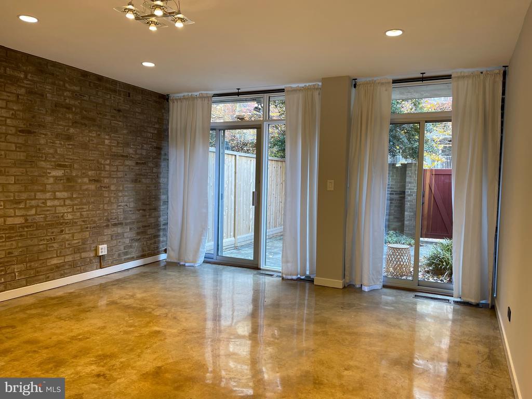
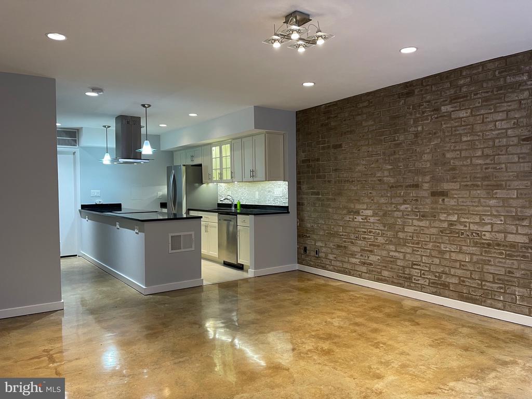
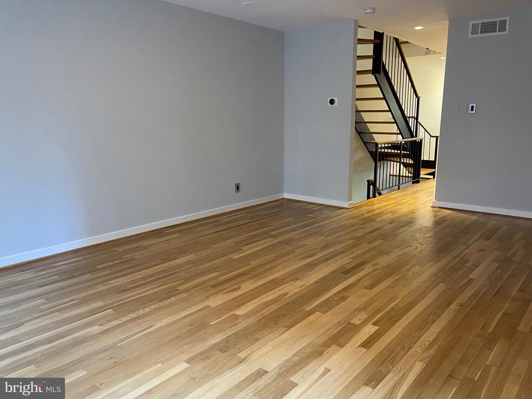
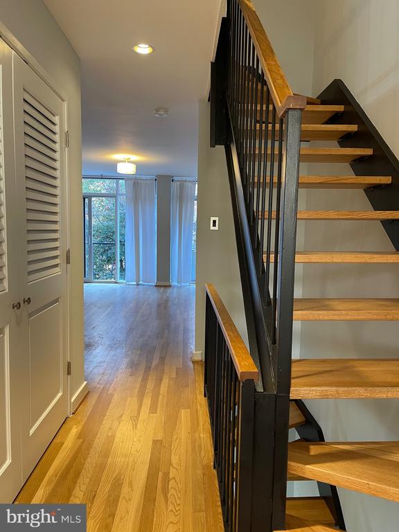
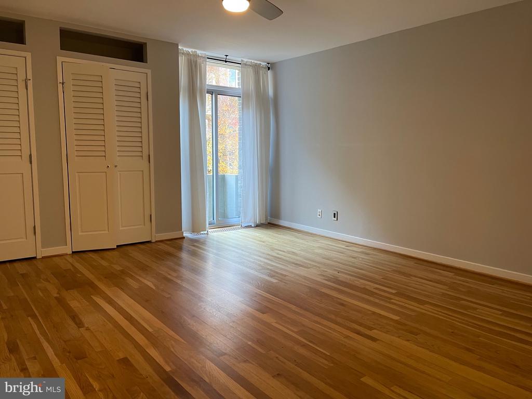
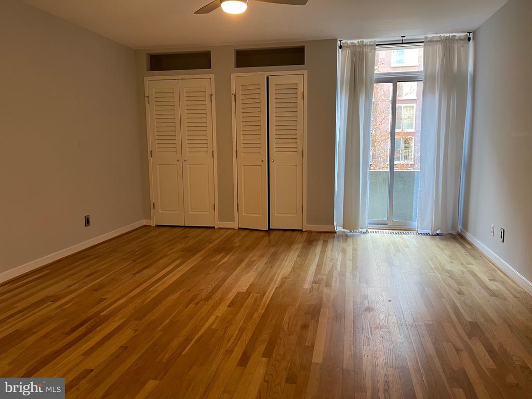
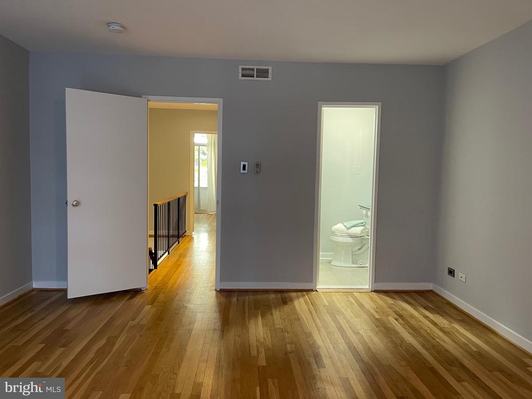
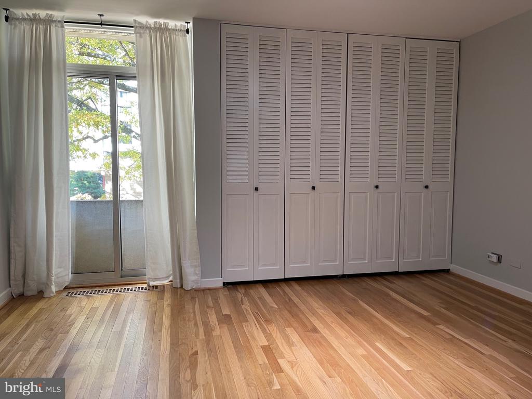
| Flooring | Concrete, Solid Hardwood |
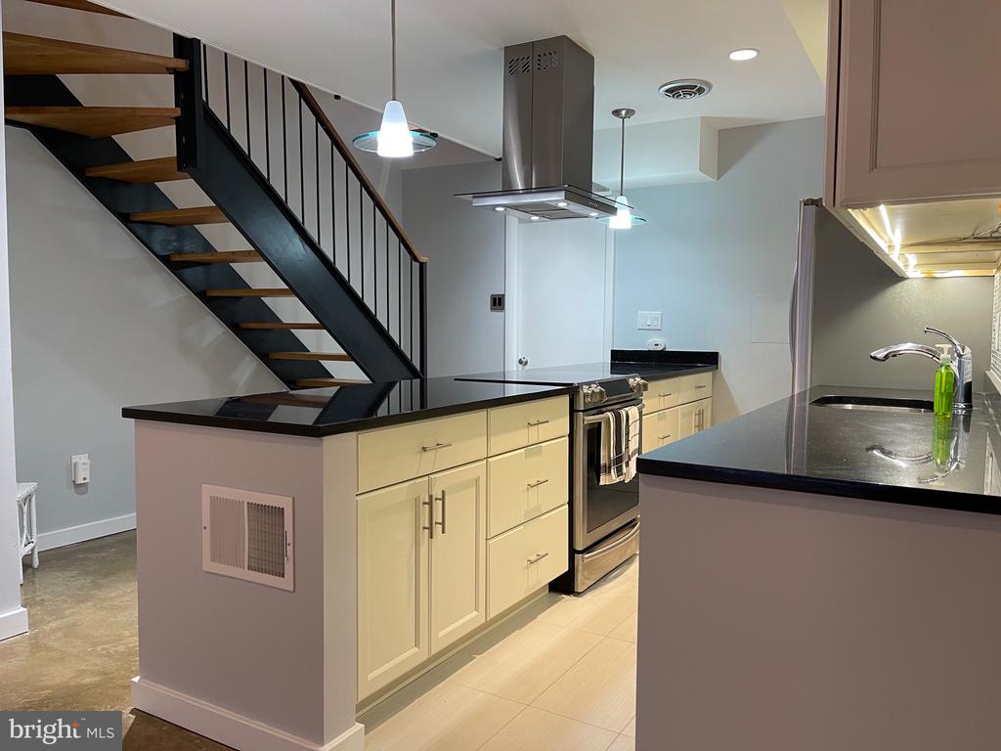
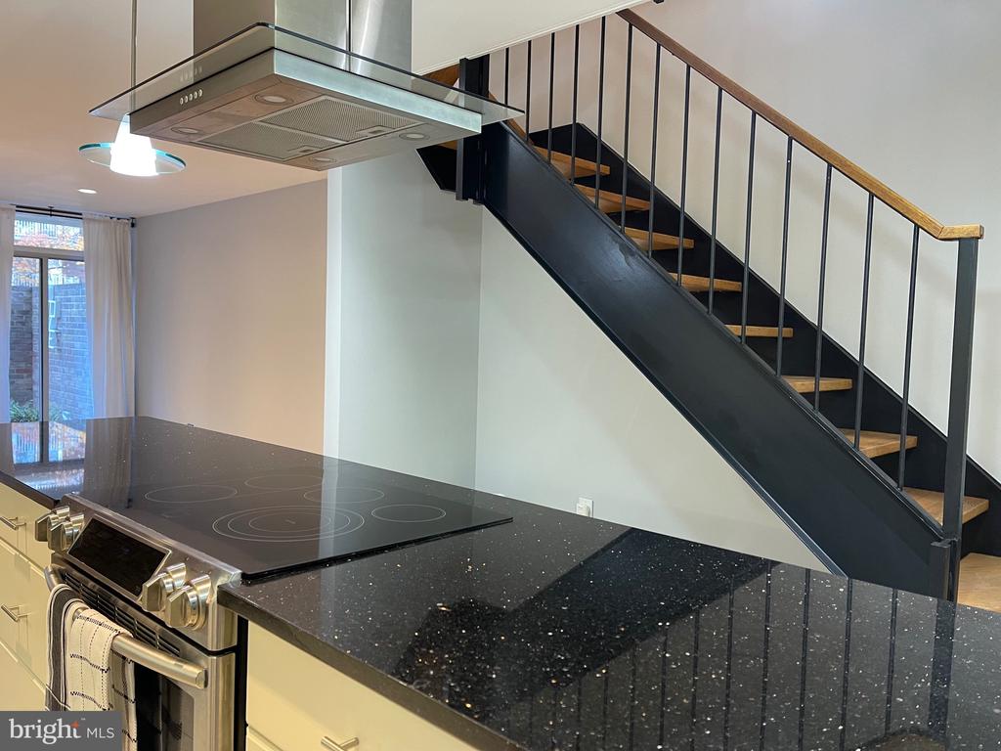
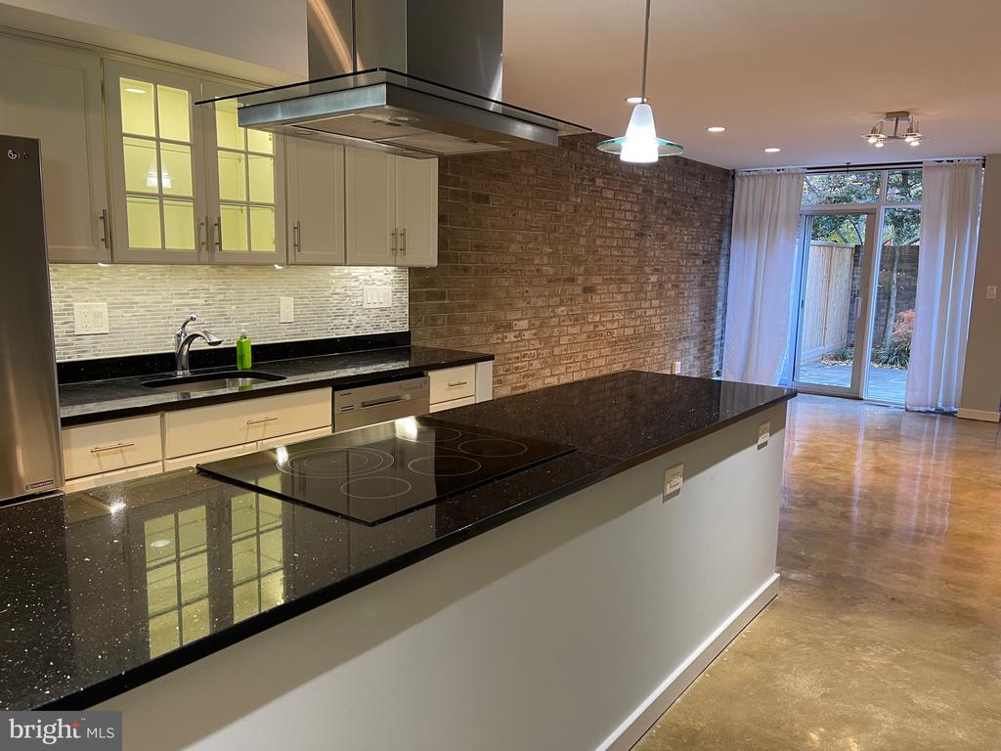
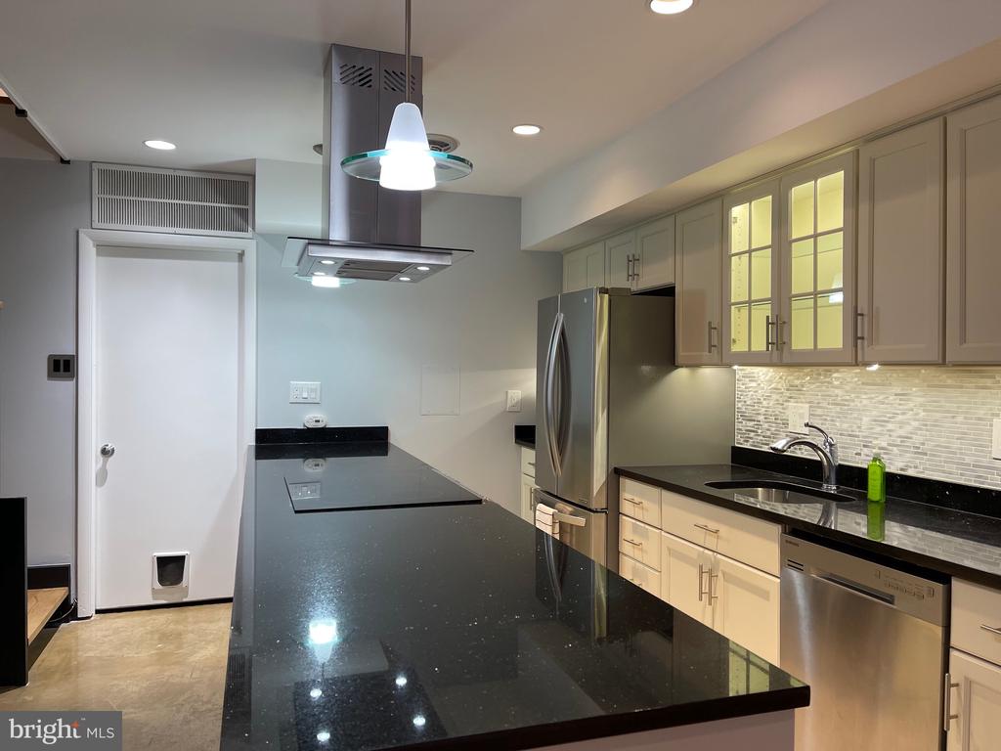
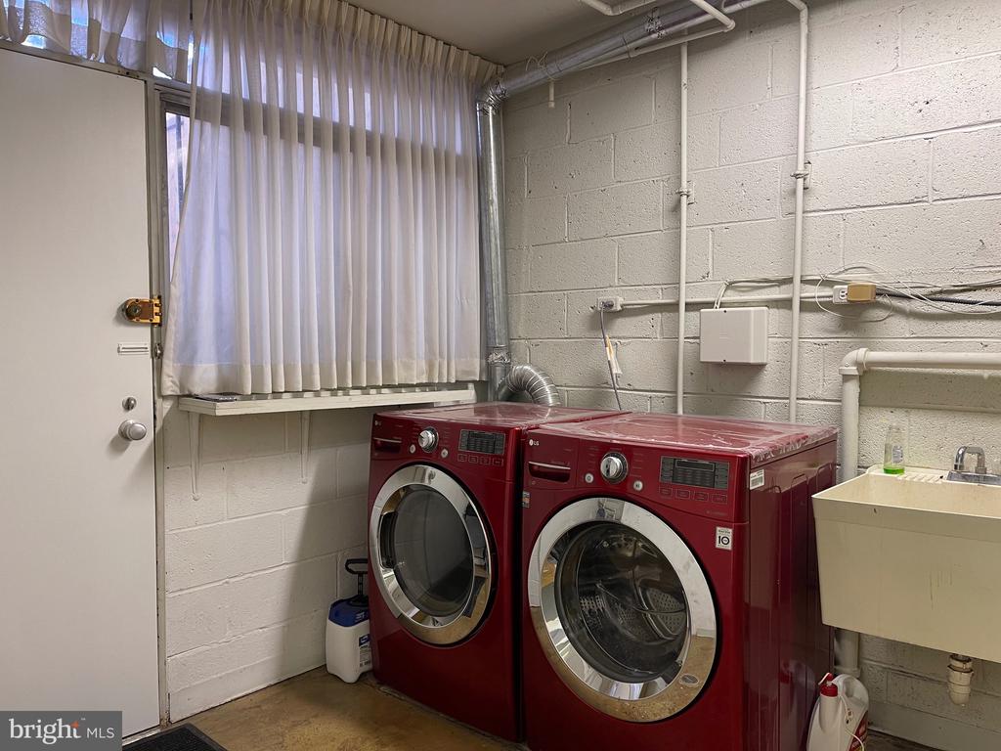
| Appliances | Built-In Range, Dishwasher, Disposal, Dryer, Dryer - Front Loading, ENERGY STAR Clothes Washer, ENERGY STAR Refrigerator, Microwave, Stainless Steel Appliances, Washer, Washer - Front Loading, Water Heater |
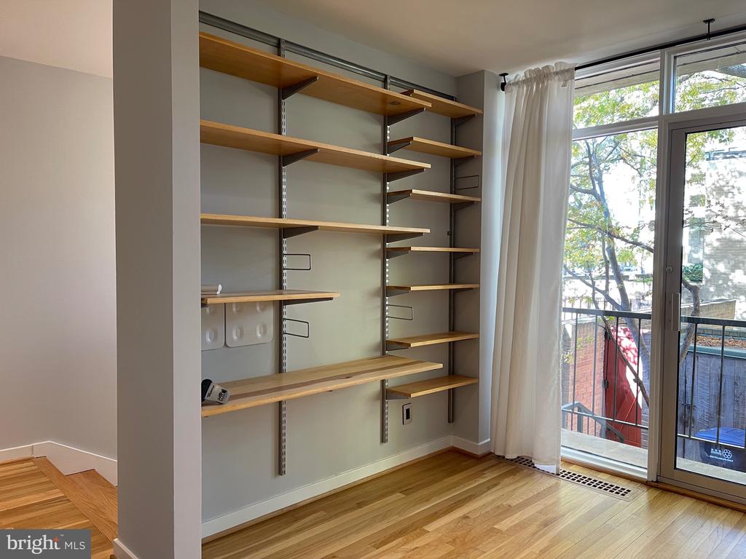
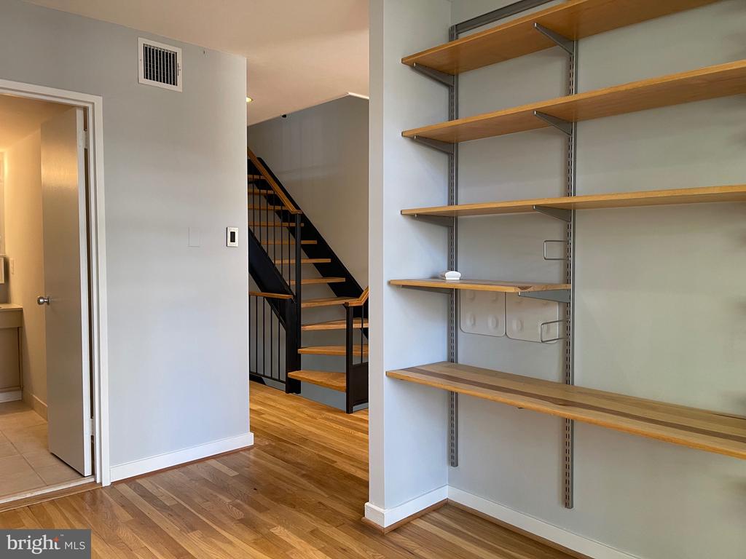
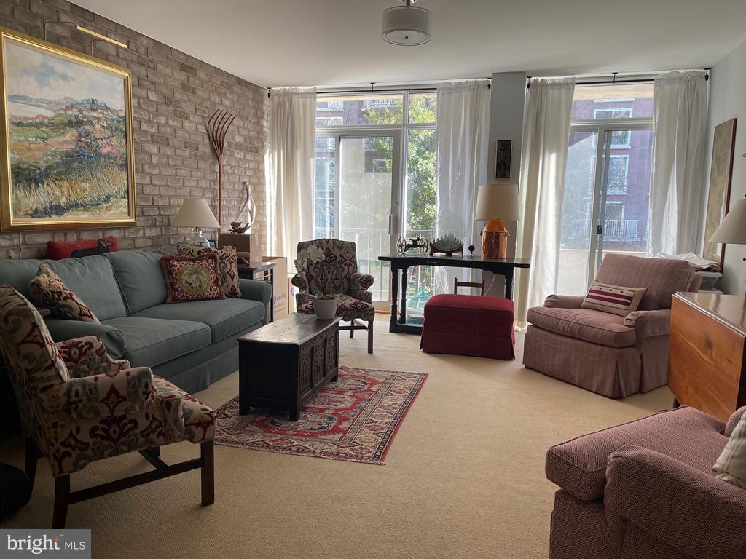
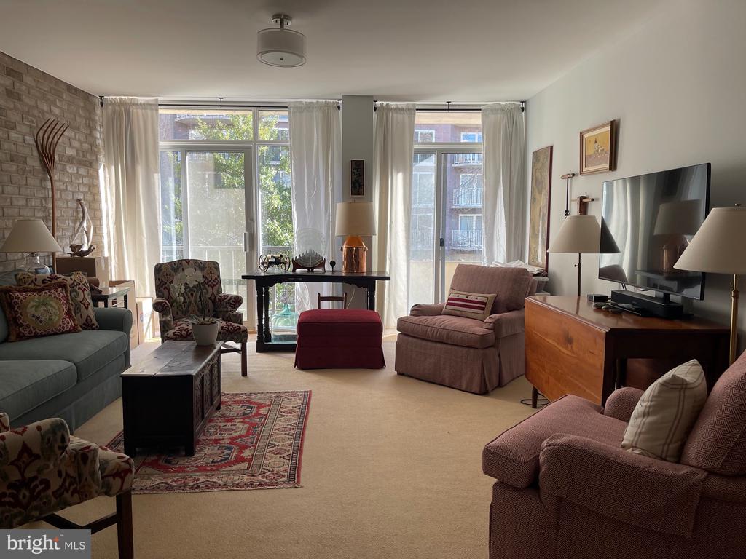
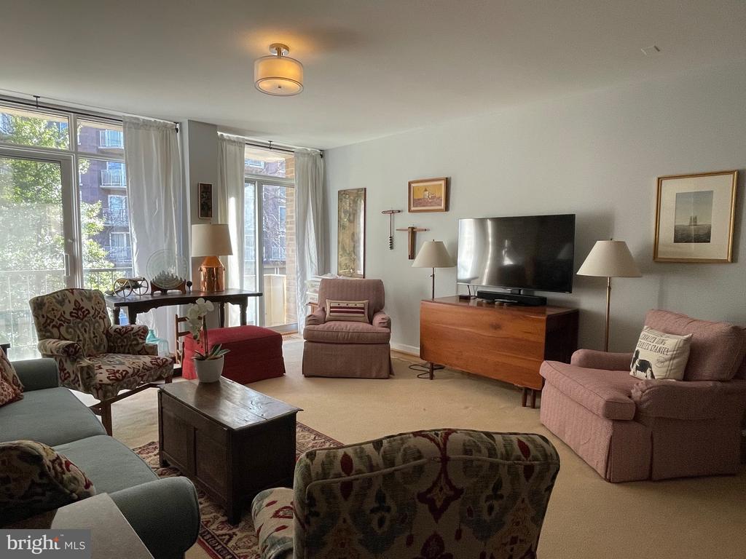
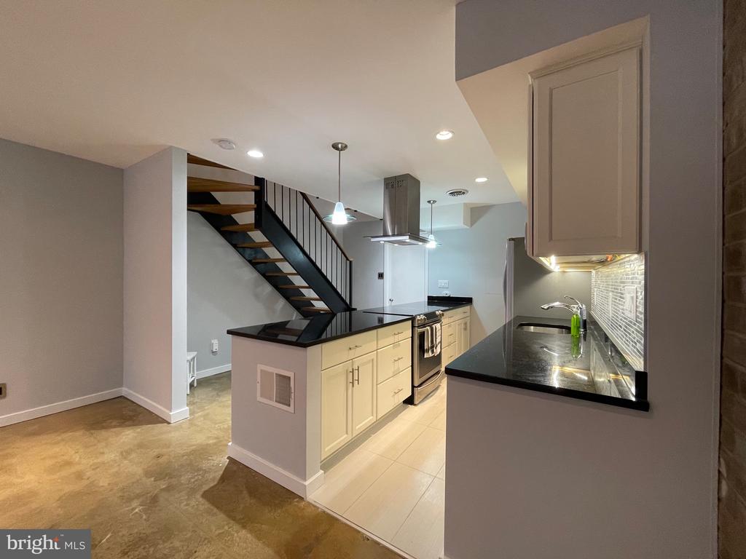
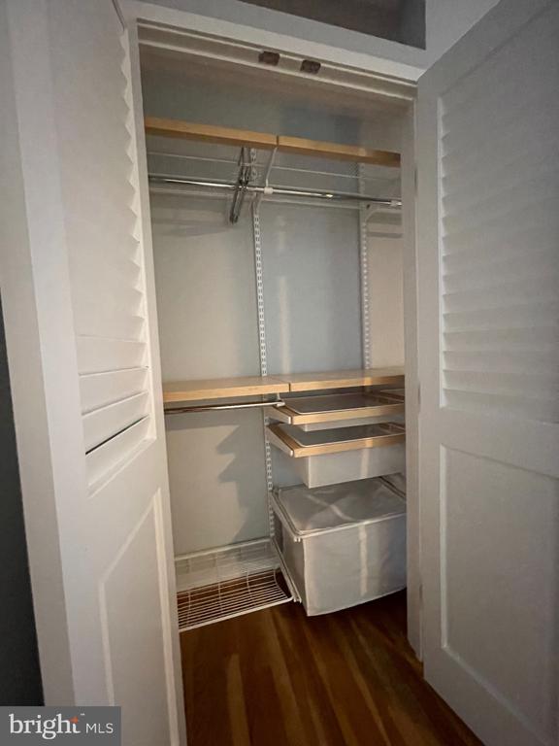
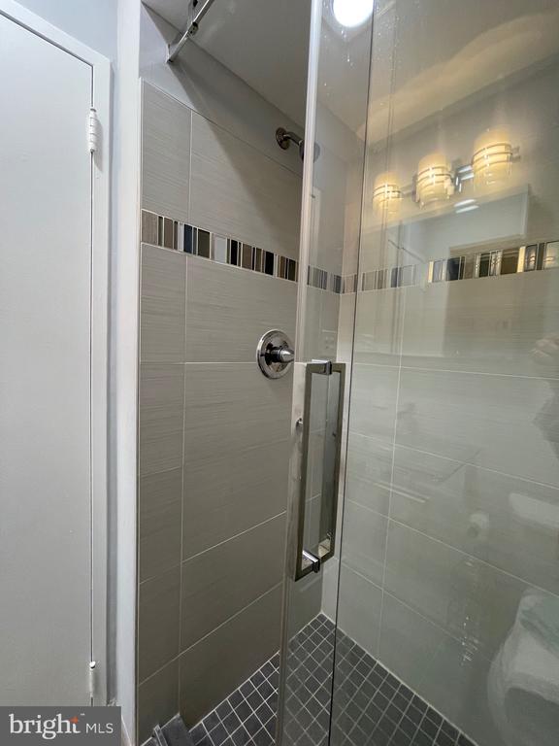
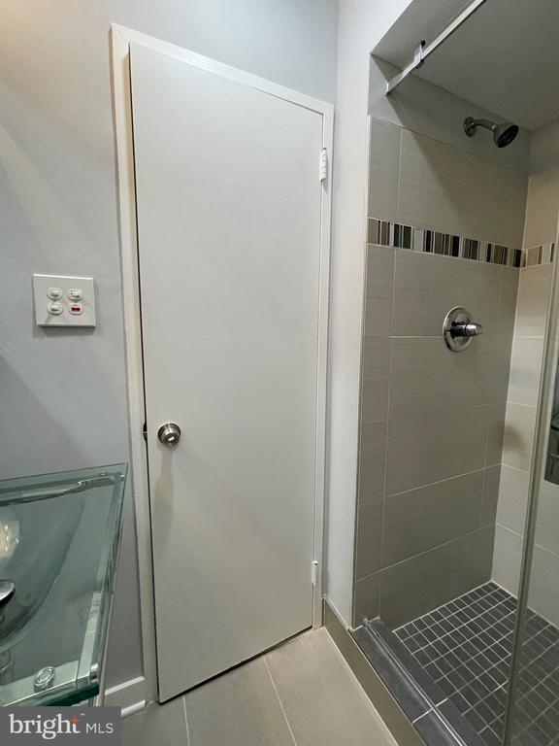
| Other Interior Features | Built-Ins, Ceiling Fan(s), Family Room Off Kitchen, Floor Plan - Open, Kitchen - Island, Recessed Lighting, Bathroom - Stall Shower, Bathroom - Tub Shower, Water Treat System, Window Treatments, Wood Floors |
| Stories | 3 |
|---|---|
| Water Source | Public |
| Utilities | Natural Gas Available, Electric Available, Sewer Available, Water Available |
| ROOF | Flat |
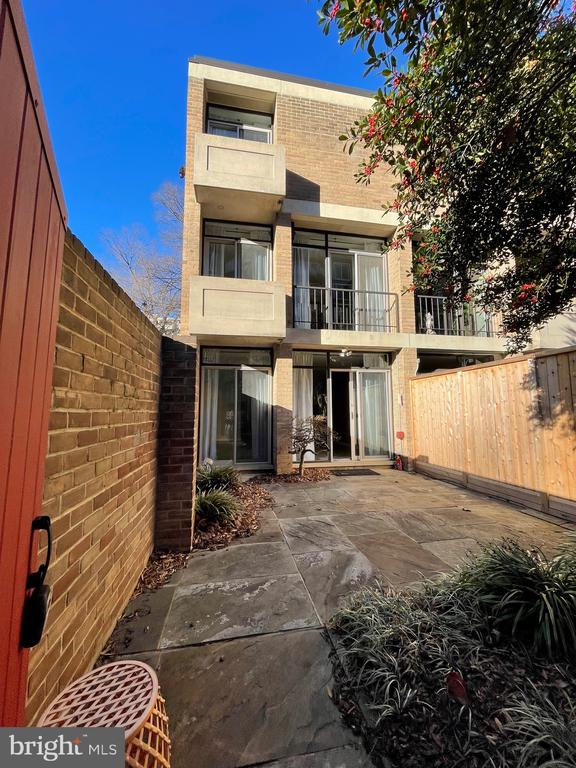
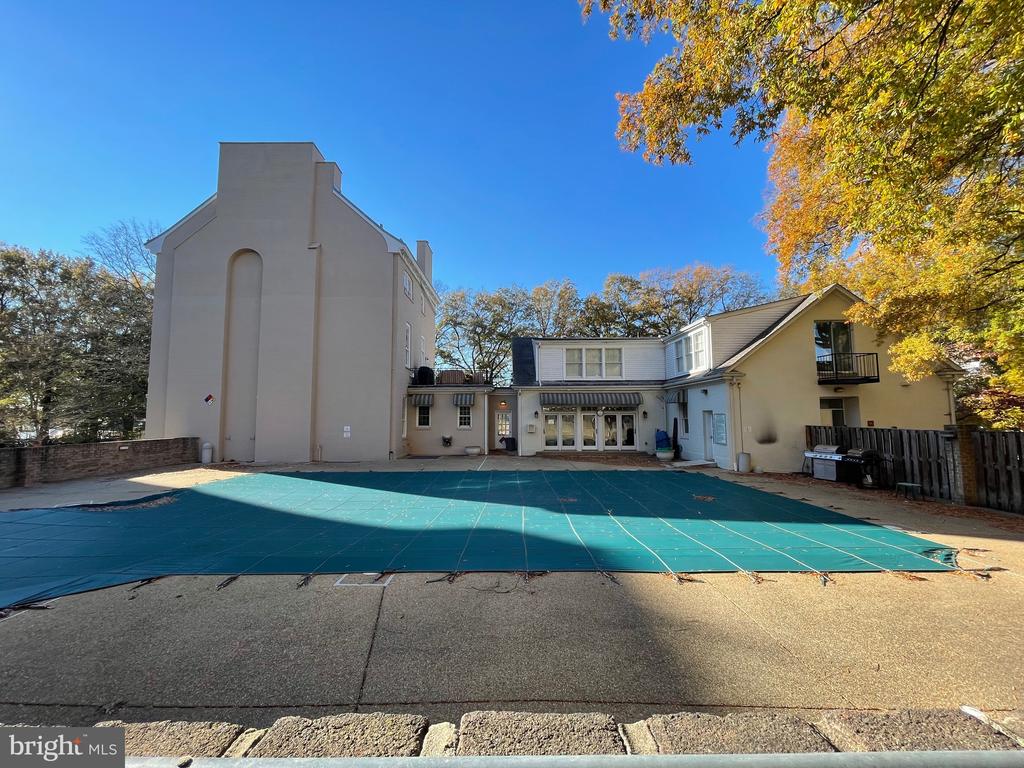
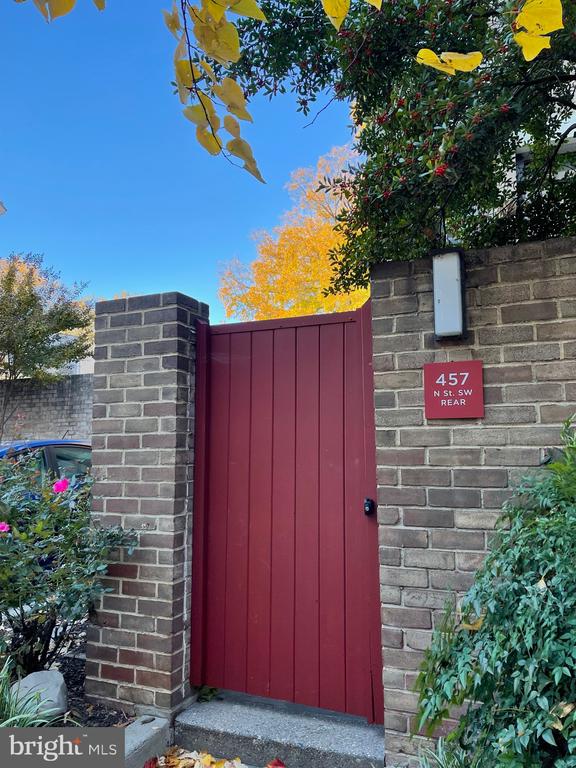
| Lot Features | No Thru Street, Private |
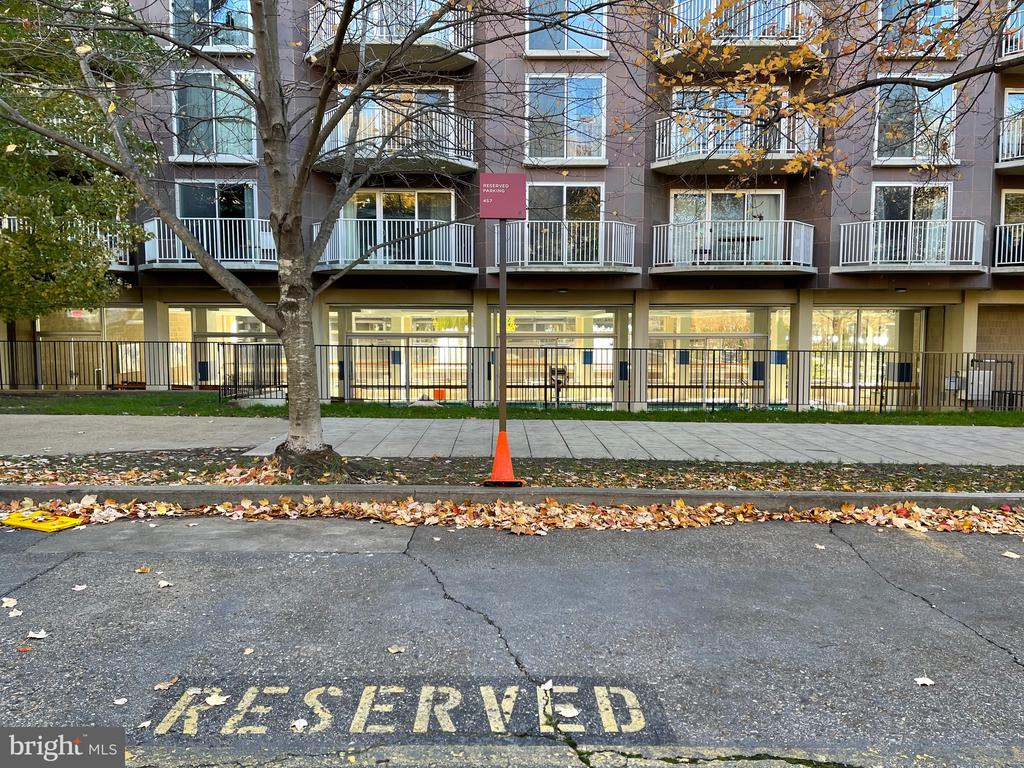
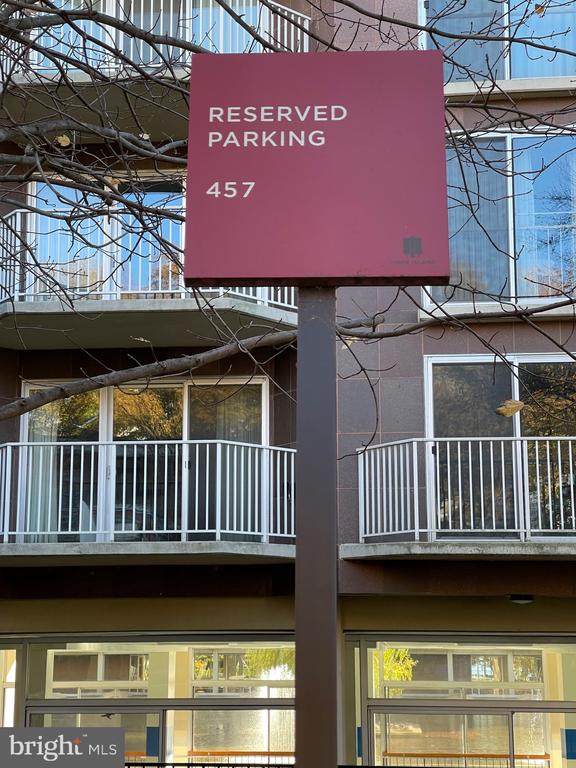
| Parking | Off Street, Other |
| Heat type | Hot Water |
| Air Conditioning | Central A/C |
| Sewer | Public Sewer |
| Substructure | Slab |
| Disability Features | None |
| Security Features | Carbon Monoxide Detectors, Main Entrance Lock, Smoke Detector |
| Other Exterior Features | Exterior Lighting, Sidewalks |
| Status | Leased |
|---|---|
| Date Leased | May 16, 2025 |
| LIVING SPACE | 1,840 Sq.Ft. |
| LOT SIZE | 1,988 Sq.Ft. |
| MLS® ID | DCDC2190782 |
| Type | Residential |
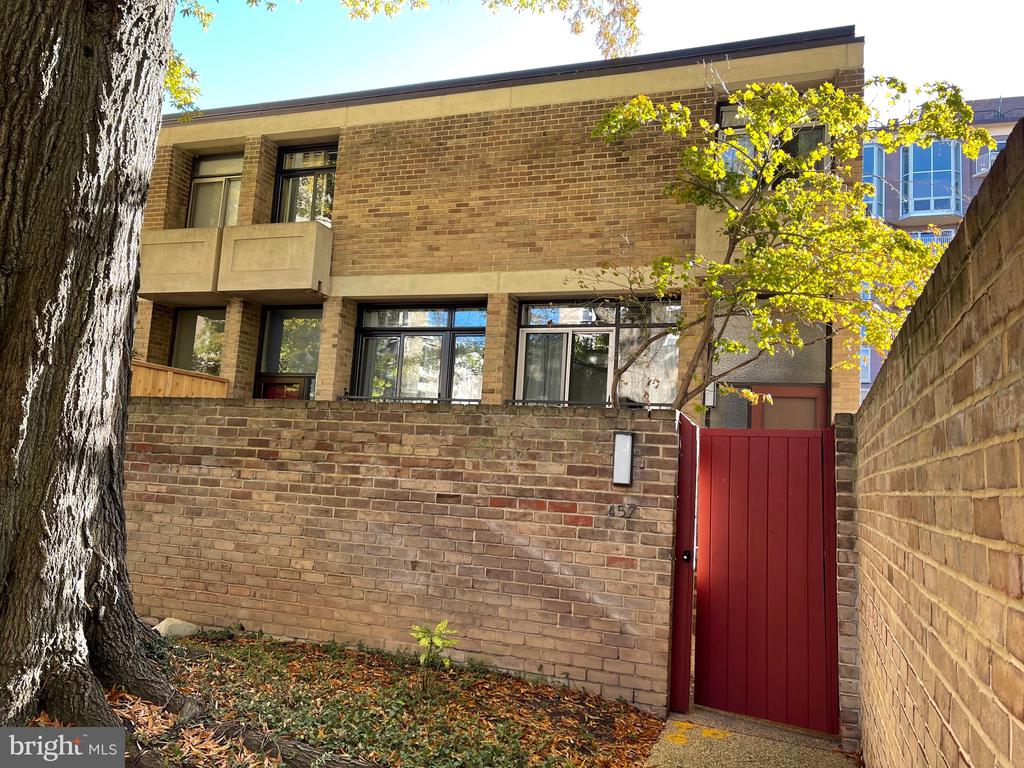
| Year Built | 1965 |
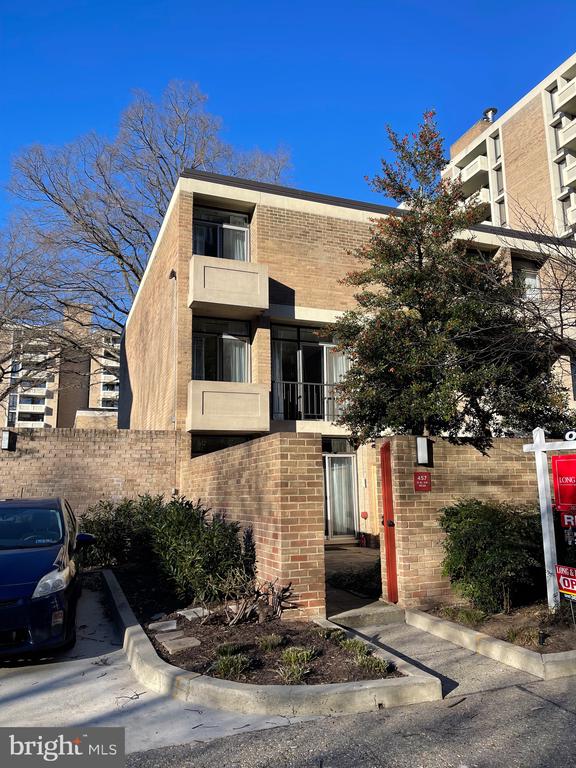
| Architecture Styles | Contemporary |
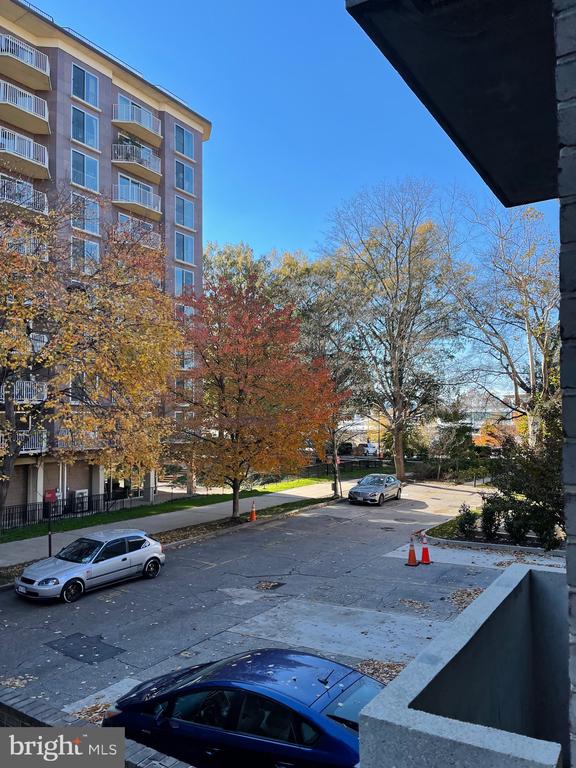
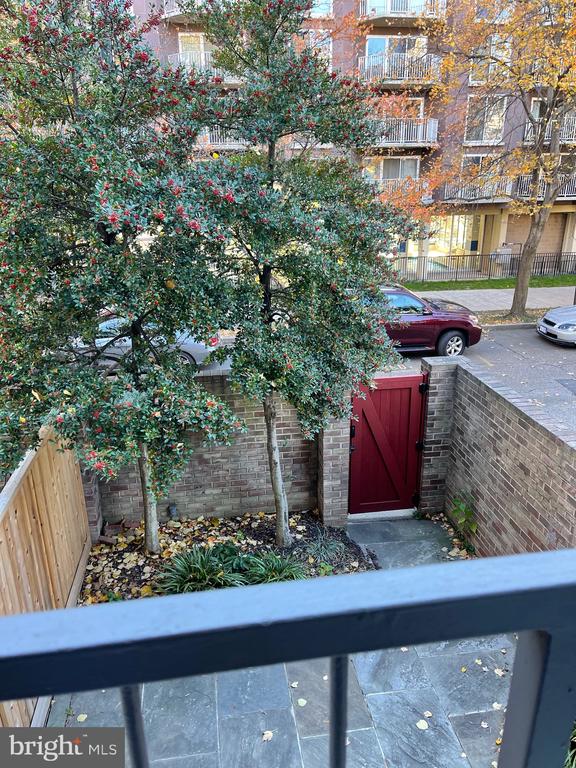
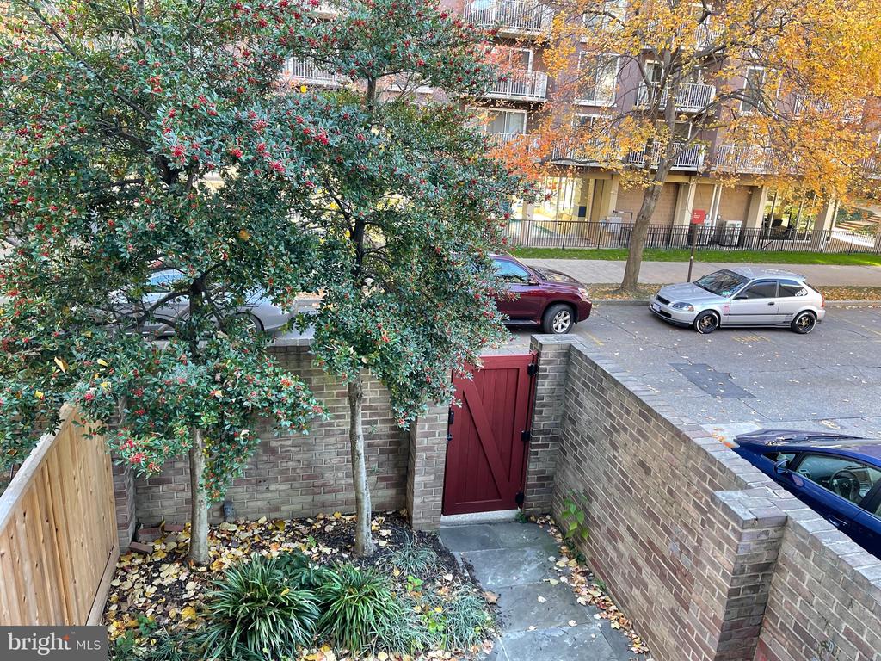
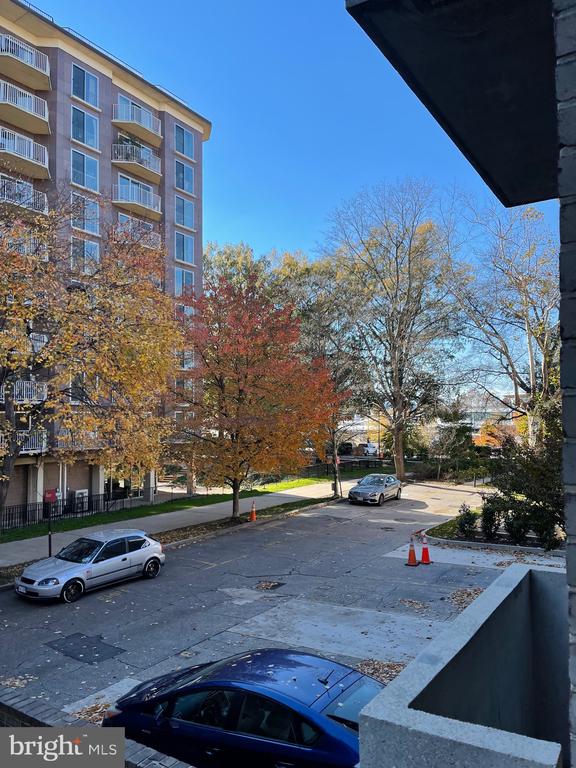
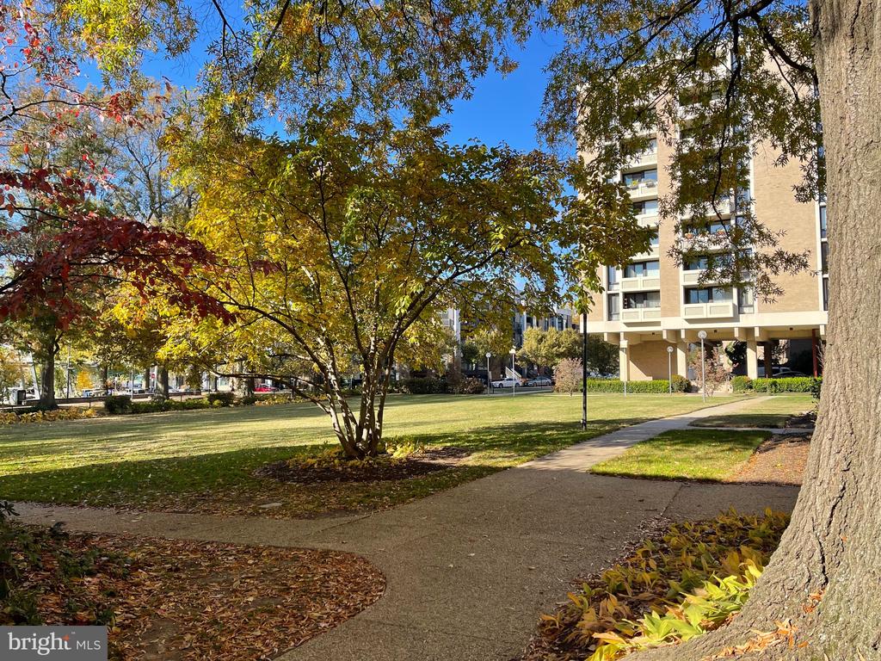
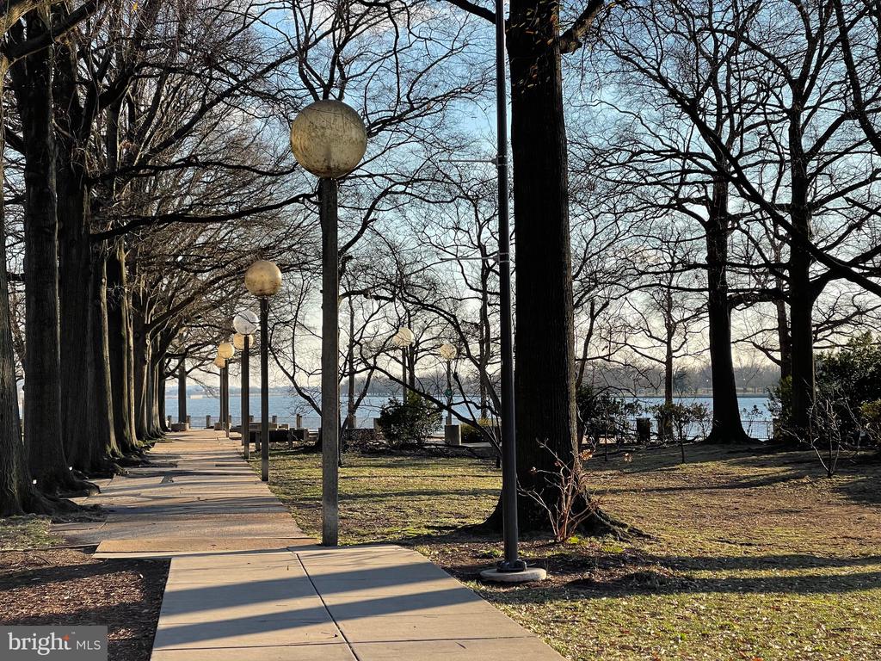
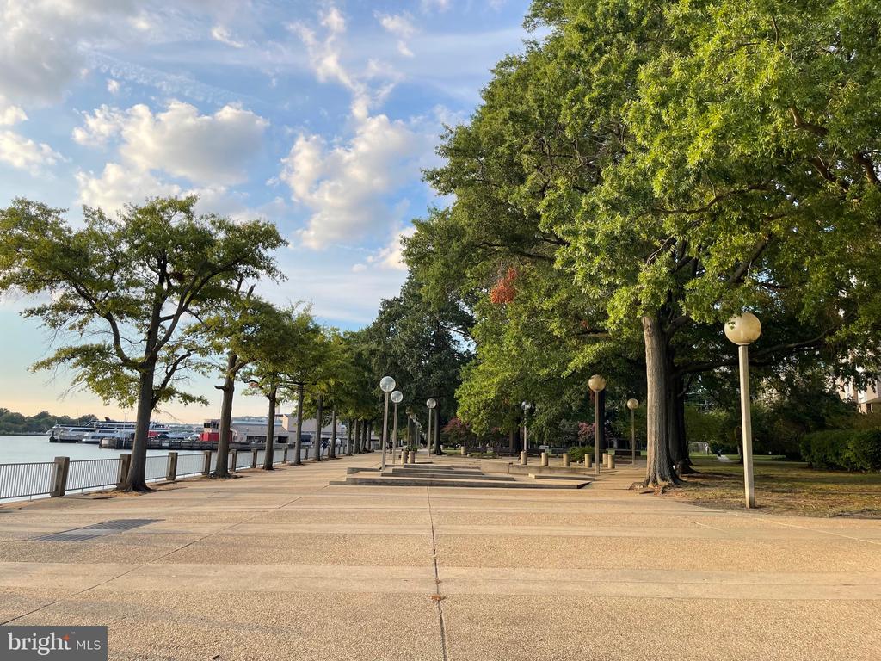
| View Description | Garden/Lawn, Courtyard |
| Lease Price | $4,900/mo |
|---|---|
| Zoning | N |

Whether you are buying or selling, our experienced team is here to help navigate the real estate market. Our commitment is to assist you in finding your ideal home. Get in touch with us today!
CONTACT US