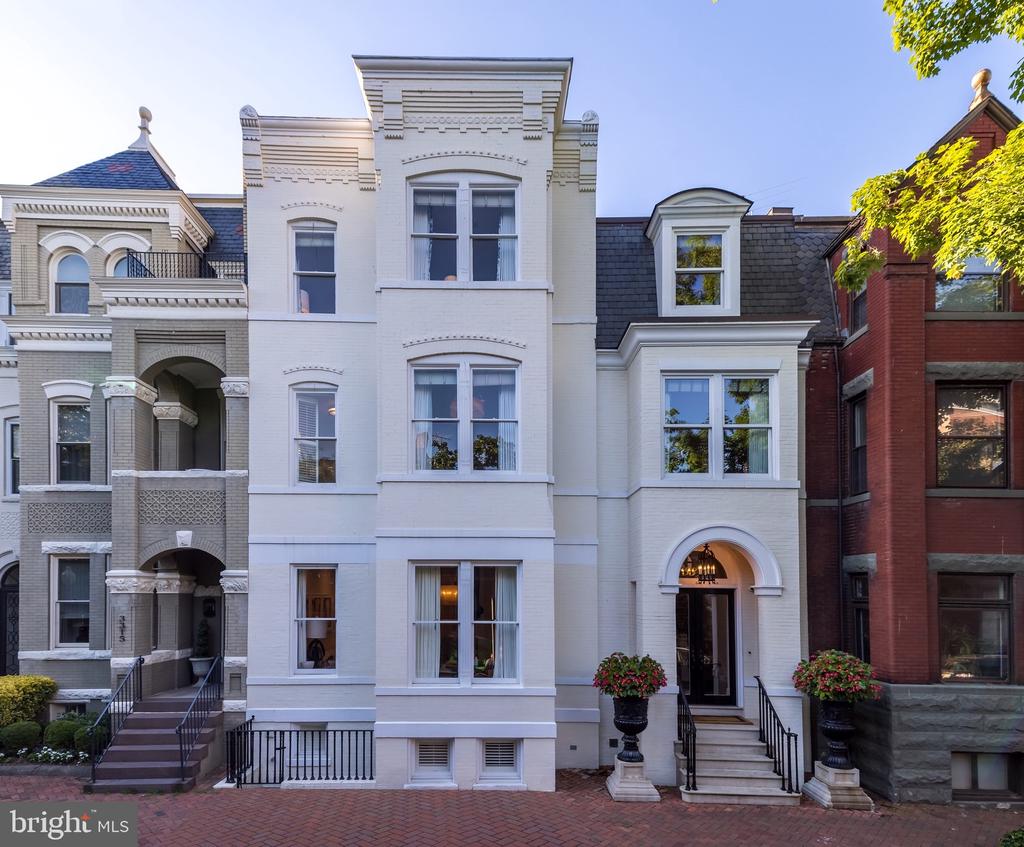
3313 O STREET NW
$7,700,000
On a quiet, cobblestone block in historic Georgetown, stands a refined residence, fully renovated over several years by Smith Architectural Group. Meticulous thought went into every facet of this home. Original details are married with modern design elements so seamlessly that it feels as if they were always there. Upon entry, guests are offered views through the grand foyer to the reception rooms, a tranquil private garden, and an open well staircase. The formal living room boasts southern exposure and restored original windows with beveled glass. The stunning natural light extends through an opening to the dining room, which is illuminated by a Louis XV style, ormolu chandelier and gilt candle sconces in the evening, adding an opulent glow to dinner parties. Nesting doors separate the modern Bulthaup kitchen, perfectly designed for intimate gatherings or catered events alike. A series of French doors provide soft natural light, illuminating Caesarstone countertops extending the length of the twelve foot island, as well as along the perimeter. Informal seating gives guests front row seats to witness the home chef prepare picture perfect meals with a Gaggenau appliance suite, including integrated gas range and double ovens, that melds flawlessly with the modern aesthetic. Wine is perfectly chilled and at the ready in the dual zone wine fridge, whether enjoying the show in the kitchen or warming up by the fire in the informal living room beyond. When the weather is right, dine al fresco on the private wrap around terrace, featured in Gardens of Georgetown, by Edith Nalle Schafer, allowing the sound of the serene water feature to carry you away. As the evening draws to a close, a three story glass and steel installation by Graham Caldwell guides you upstairs, suspended below a skylight with the promise of a dance of light the next day. Entering the primary suite, one's eye is drawn outside to a long balcony, then to the sumptuous bedroom, flanked by two ensuite bathrooms with walls clad in ethereal, reverse painted glass, and walk-in closets with bespoke organization systems. Each bathroom features a seamless glass enclosed shower, the larger of which boasts a Kohler steam shower for a true in-home spa experience whenever the mood strikes, while a separate soaking tub with adjacent TV offers a further venue for relaxation. An additional four hotel inspired bedroom suites occupy the remainder of the second and third floors. Overlooking the top of the staircase, where the Graham Caldwell installation "Ejecta" meets the sun, a spacious den is ideal for a home office or private getaway. Staff quarters, including full kitchen, full bath, and laundry facilities are located in the fully finished basement, with ample storage space. A secure, two-car garage opens to the alley behind this mini-estate in Georgetown.