2500 Q ST NW #740
$3,300/mo
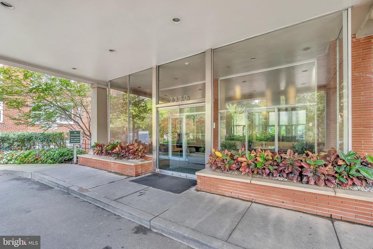
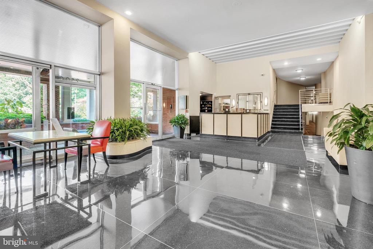
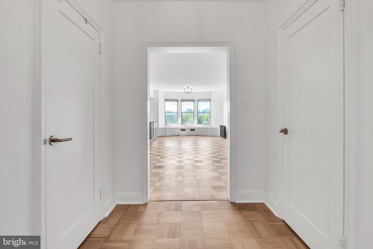
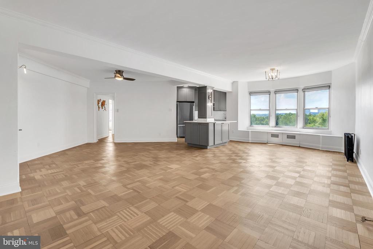
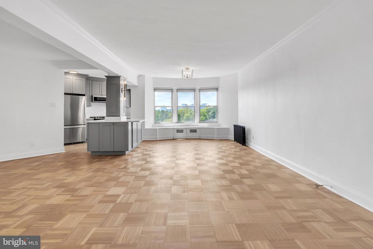
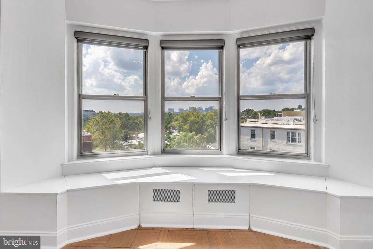
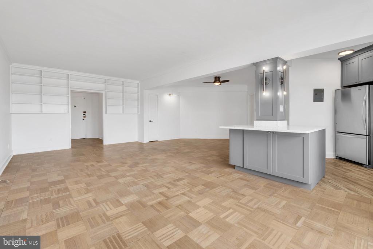
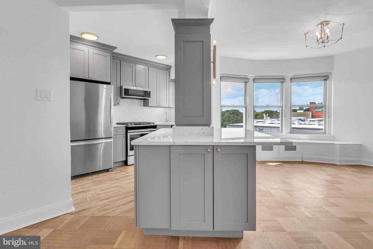
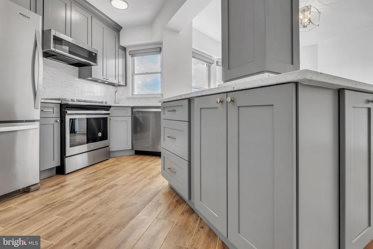
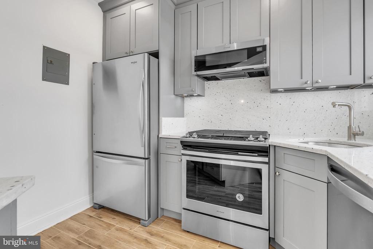
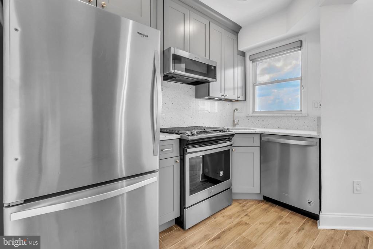
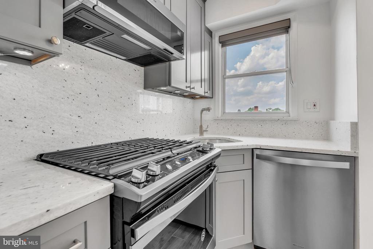
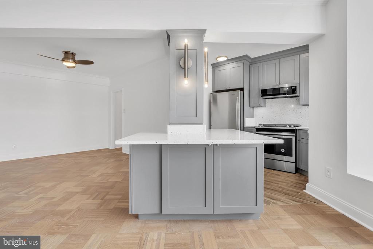
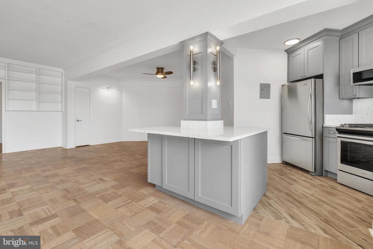
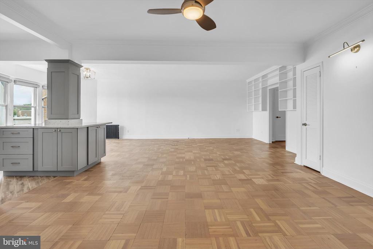
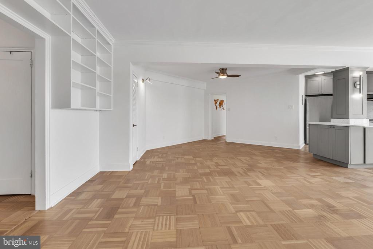
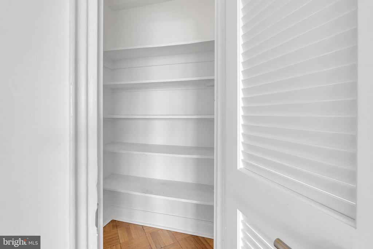
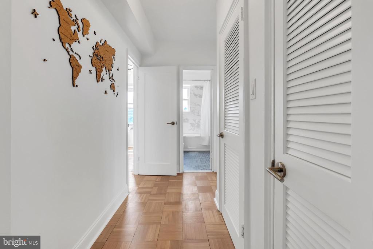
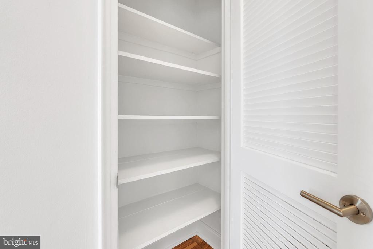
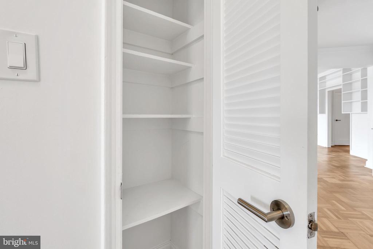
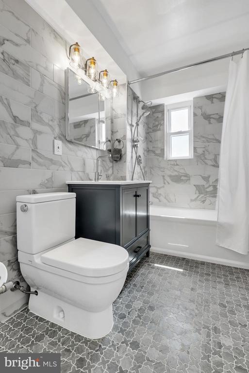
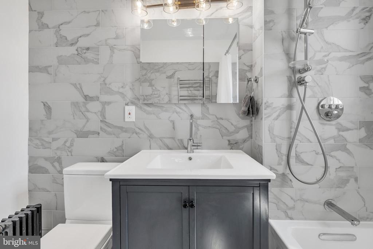
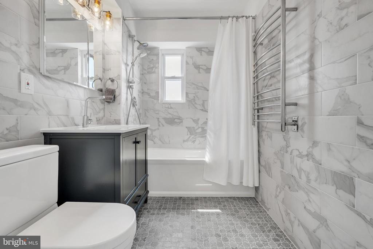
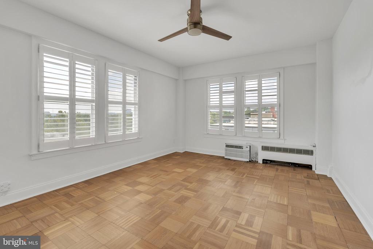
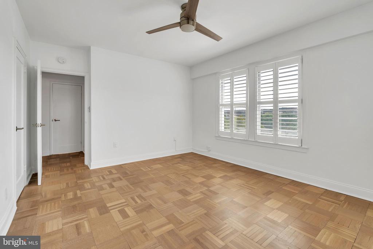
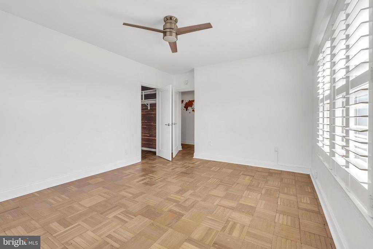
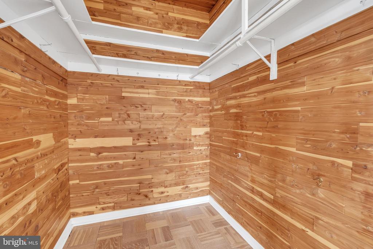
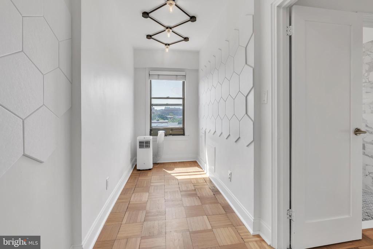
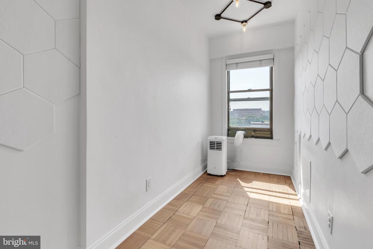
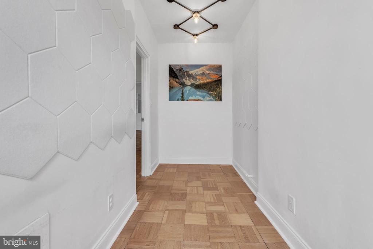
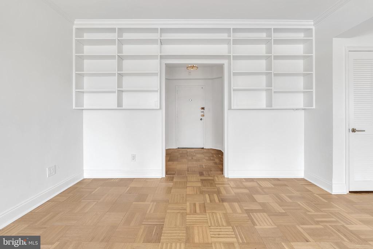
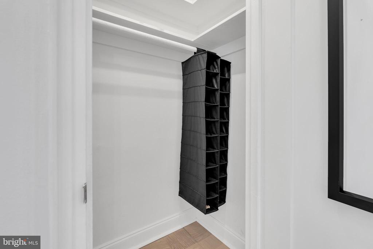
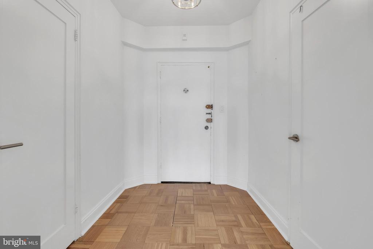
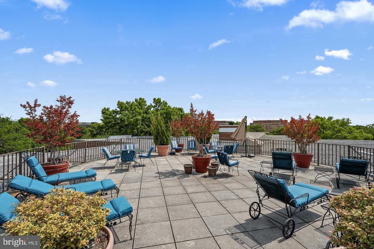
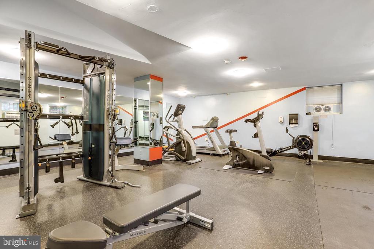
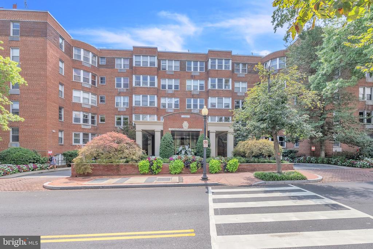
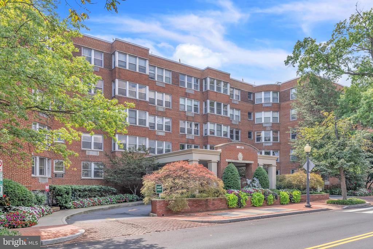
This remarkable opportunity awaits you as the tenant of Unit #740 at the Gateway Georgetown Condominium in Georgetown. Spanning over 1,100 square feet, this one bedroom plus den residence embodies elegance and meticulous attention to detail. Upon arrival, an abundance of natural light illuminates the hallway, guiding you towards the expansive open living area. The living room is adorned with awe-inspiring panoramic windows, providing breathtaking vistas of Rosslyn and beyond. The well-appointed luxury kitchen boasts stainless steel appliances and ample storage space. The primary suite showcases an oversized walk-in closet and two-sided exposed windows that showcase stunning views. Indulge in the lavishness of the luxury bathroom, featuring a generous tub, vanity, and heated towel racks. Completing this floor are a very spacious den, pantry, built ins and multiple closets for all your storage needs. Beyond the confines of this exquisite residence, which has all utilities included, 2500 Q Street offers an array of amenities. Residents can take advantage of the included garage parking, round-the-clock front desk service, a well-equipped fitness room, bike room, and a meticulously landscaped rooftop terrace with sweeping panoramic views of Washington, DC. Located just moments away from the city's premier shopping, dining, and entertainment establishments, this building in Georgetown ensures that you will feel right at home in the heart of it all.