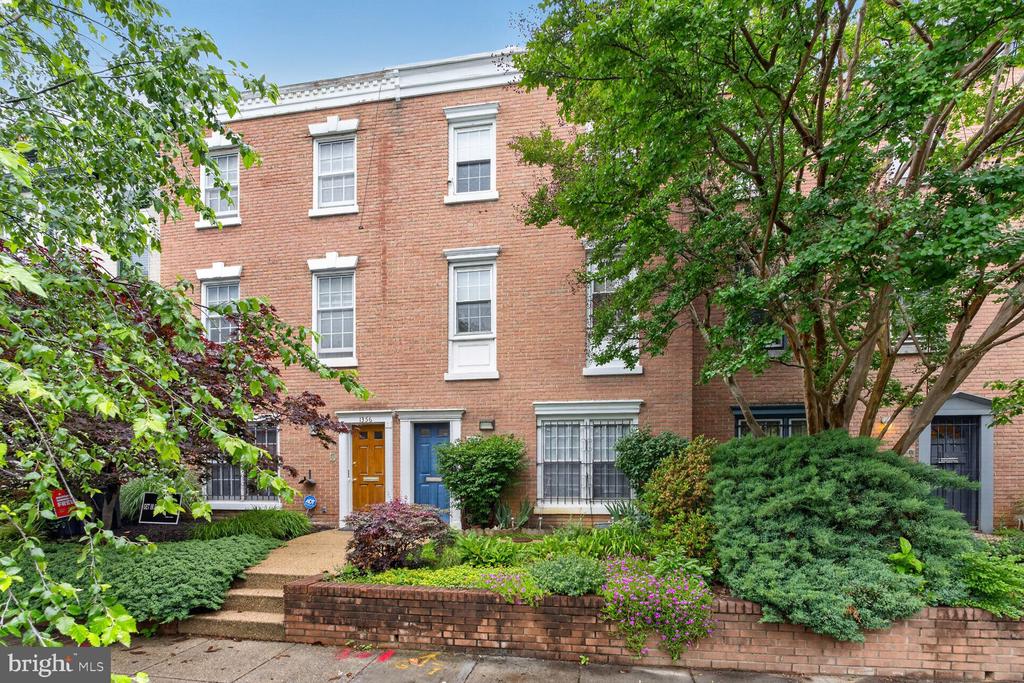
1358 G STREET SE
$1,070,000
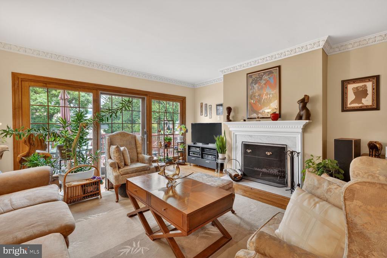
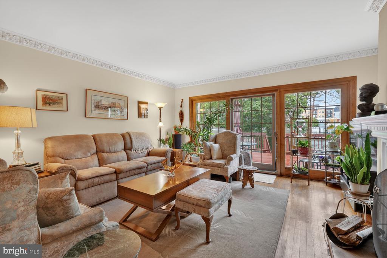
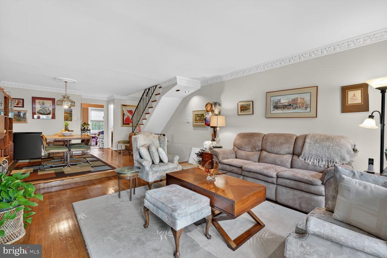
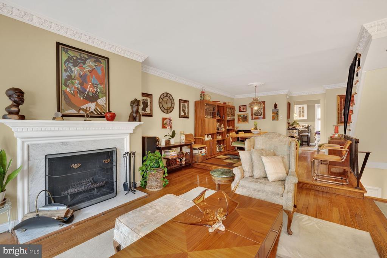
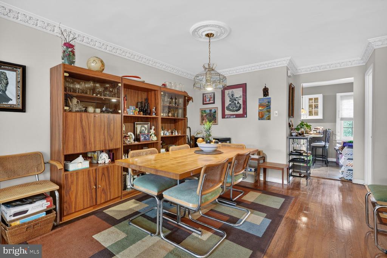
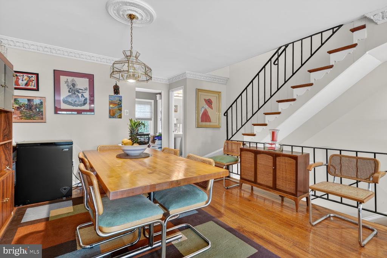
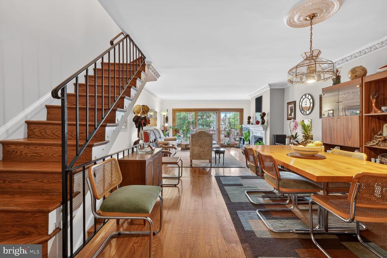
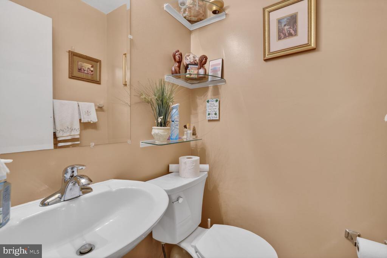
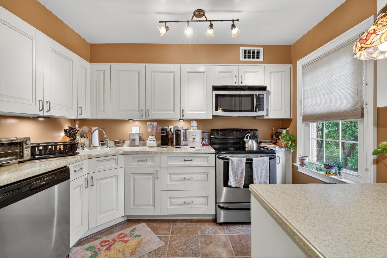
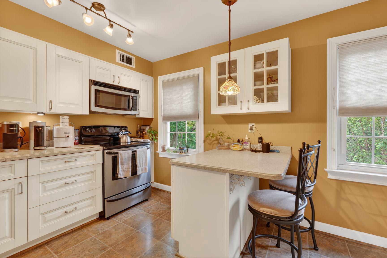
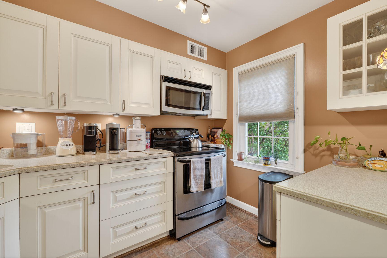
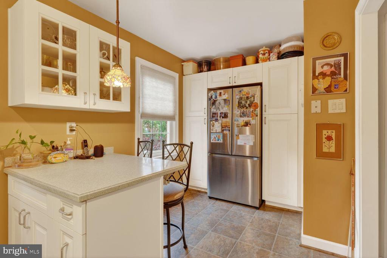
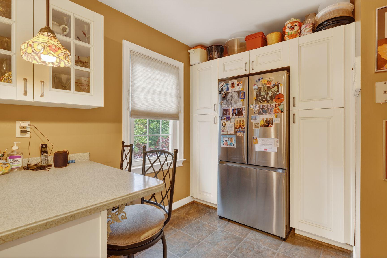
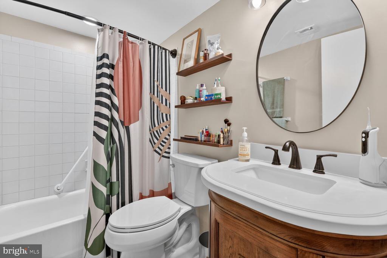
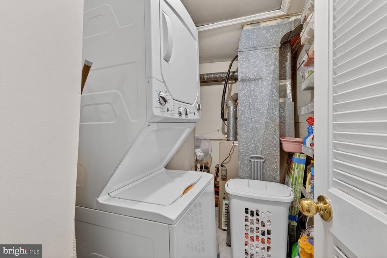
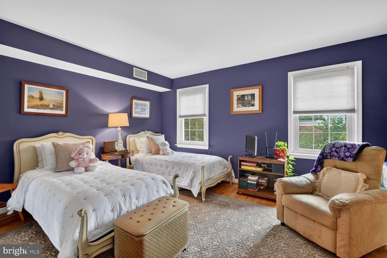
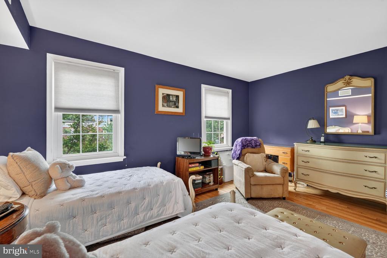
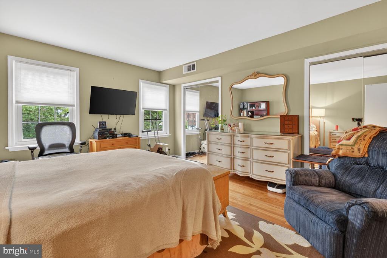
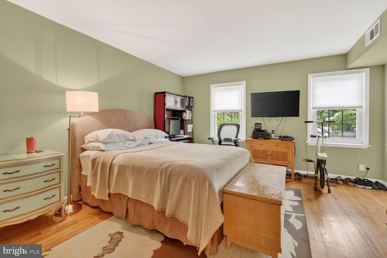
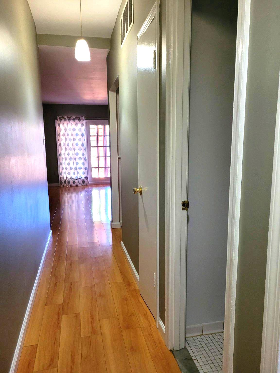
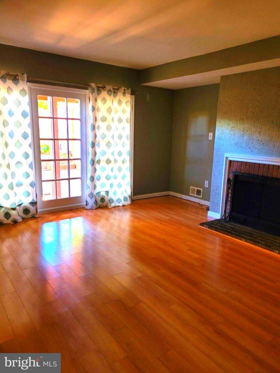
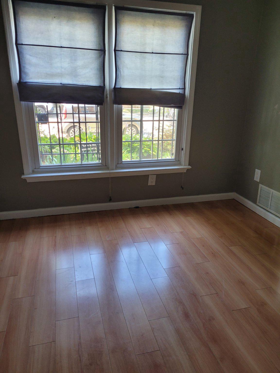
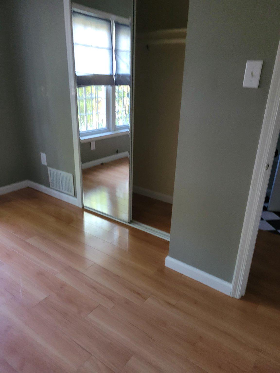
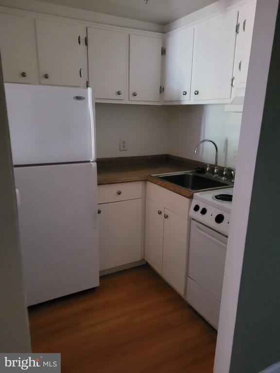
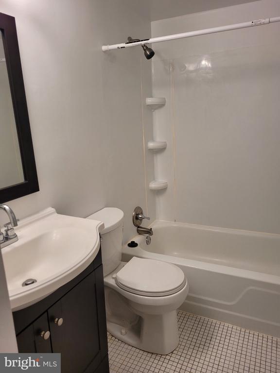
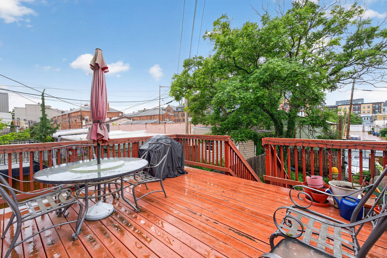
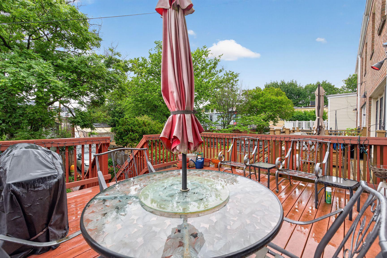
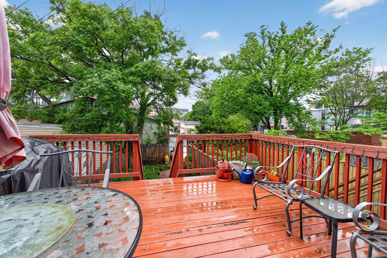
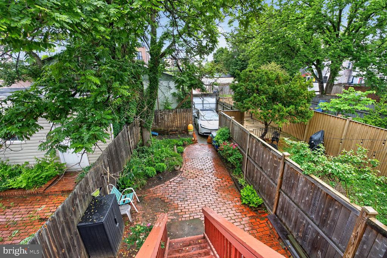
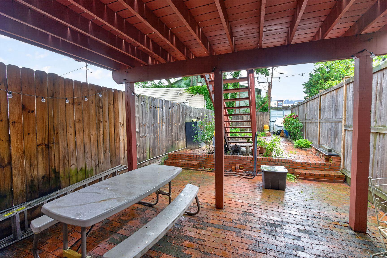
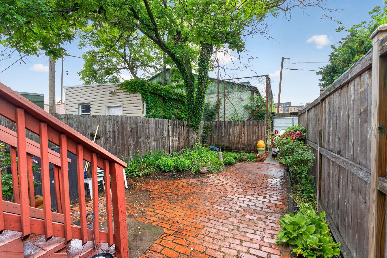
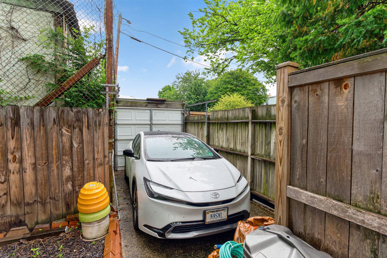
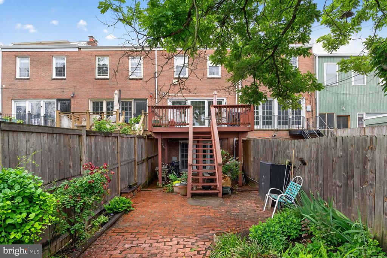
COMING SOON!!! Nestled in the charming Capitol Hill neighborhood, this inviting Barrett/Linde interior row townhouse offers a perfect blend of comfort and modern living. Built in 1971, this home features three spacious bedrooms and two full and one half bathroom, making it an ideal retreat for those seeking both space and style. Step inside to discover a warm ambiance of elegant crown moldings on the second level and beautiful wood floors. The first level had laminate flooring. The heart of the home is the step up Dining area and the eat-in kitchen, complete with upgraded countertops and ample table space, perfect for casual dining. With an entry-level bedroom, this home offers convenience and accessibility for all. A second kitchen and bedroom on the entry level gives you the option for how to use. Rent it or Multi-generational families would enjoy. The cozy living areas both boast brick fireplaces, creating a welcoming atmosphere for gatherings or quiet evenings at home. The large 3rd floor bedroom has 2 walk-in closets providing a serene escape after a long day. The second bedroom is spacious too. Enjoy the ease of modern appliances, including an electric oven/range, dishwasher, and refrigerator. The upper-floor laundry adds to the home's practicality. Outside, a carport provides convenient parking, while the vibrant Capitol Hill community offers nearby bus and metro access, ensuring easy commutes. Explore local parks, shops, and dining options just moments away, making this location truly special. This townhouse is more than just a property; it's a place to create lasting memories. Experience the warmth and charm of Capitol Hill living today!